
- November 10, 2026
- No Comments

25 MILLER STREET
Strathroy-Caradoc (SE), Ontario N7G1A5
- 2 Beds
- 1 Baths
- Single Family
Listed by REVEL REALTY INC.
 34 photos
Description
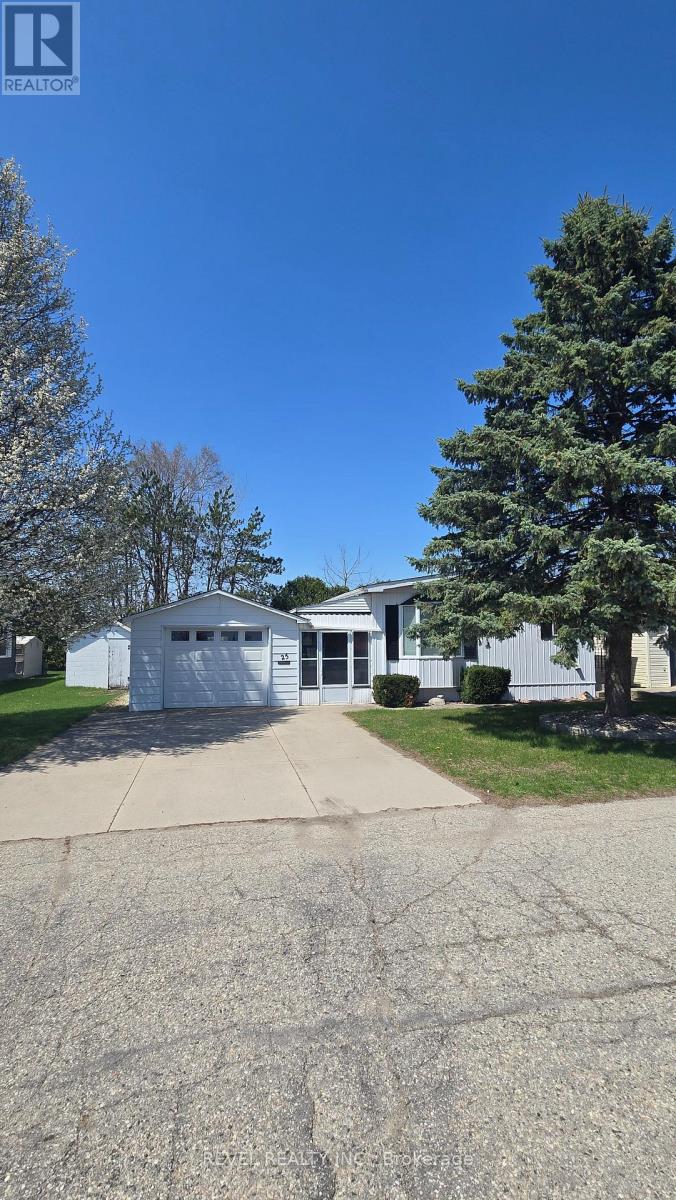
Some places make life feel complicated. This isn't one of them. Set in the well-kept community of Twin Elm Estates, this home is part of a setting where things are looked after, neighbours are familiar, and life has a quieter, more manageable rhythm. Low-maintenance living here isn't a promise-it's the reality. The home itself is spacious and thoughtfully laid out, offering room to stretch out without feeling like you're maintaining an entire estate. A breezeway connects the main house to the garage, keeping you sheltered and comfortable year-round, whether you're heading out for errands or coming home with full hands. One of the true highlights is the sunroom -an easy favourite spot for morning coffee, afternoon reading, or simply watching the seasons shift without needing to bundle up or step outside. A recently redone roof adds peace of mind where it matters most, and the quiet street means less traffic, more calm, and a sense of retreat that still keeps you close to everything you need. This is a home that fits into your life rather than demanding more of it -comfortable, practical, and quietly inviting, with just the right spaces to slow things down when it suits you. (id:37124)
Property details
| Price | $199,900 |
|---|---|
| Status | Active |
| Transaction | For sale |
| Property type | Single Family |
| Building type | Other |
| Ownership | Leasehold |
| Bedrooms | 2 |
| Bathrooms | 1 |
| Basement | None |
| Exterior | Vinyl siding |
| Parking | Detached Garage, Garage |
| Parking spaces | 3 |
| Appliances | Garage door opener remote(s) |
| Community | Pets Allowed With Restrictions |
| Annual taxes | $1,129 |
| Fee includes | Parking |
| Listed on | May 13, 2026 |
| MLS® number | X13123788 |
Rooms
| Level | Room | Dimensions |
|---|---|---|
| Main level | Sunroom | 6.67 |
| Main level | Primary Bedroom | 4 |
| Main level | Other | 6.6 |
| Main level | Family room | 5.7 |
| Main level | Den | 3.32 |
| Main level | Dining room | 3.2 |
| Main level | Kitchen | 3.32 |
| Main level | Foyer | 3.32 |
| Main level | Other | 3.6 |
| Main level | Bathroom | 2.3 |
| Main level | Bedroom | 3.1 |
Location
All listing details (39)
| Appliances | Garage door opener remote(s) |
|---|---|
| Association Fee | 0 |
| Association Fee Frequency | Monthly |
| Association Fee Includes | Parking |
| Association Name | Parkbridge |
| Basement | None |
| Bathrooms Total Integer | 1 |
| Bedrooms Above Grade | 2 |
| Bedrooms Total | 2 |
| City | Strathroy-Caradoc (SE) |
| City Region | SE |
| Common Interest | Leasehold |
| Community Features | Pets Allowed With Restrictions |
| Country | Canada |
| Directions | Cross Streets: Carroll St E/W(where is changes from one to the other) and Adelaide Road. ** Directions: Adelaide Road to Richard Cres to Miller Street. |
| Exterior Features | Vinyl siding |
| Fireplace YN | No |
| Geocode Manual YN | No |
| Internet Address Display YN | Yes |
| Internet Entire Listing Display YN | Yes |
| List AOR | London and St. Thomas |
| List Price | 199900 |
| Living Area Maximum | 999 |
| Living Area Minimum | 900 |
| Living Area Units | square feet |
| Lot Features | In suite Laundry |
| Original Entry Timestamp | 2026-05-13T18:53:49.29Z |
| Parking Features | Detached Garage, Garage |
| Parking Total | 3 |
| Photos Count | 34 |
| Postal Code | N7G1A5 |
| Property Sub Type | Single Family |
| Standard Status | Active |
| State Or Province | Ontario |
| Street Name | Miller |
| Street Number | 25 |
| Street Suffix | Street |
| Structure Type | Other |
| Tax Annual Amount | 1129 |
Listing courtesy of
Listing brokerage
REVEL REALTY INC.
LL10 - 190 WORTLEY ROAD, LONDON, Ontario
Listing agent
MARCIA BEATON
This REALTOR.ca listing content is owned and licensed by REALTOR® members of The Canadian Real Estate Association.