
- November 10, 2026
- No Comments

LOT 20 HARVEST LANE
Thames Centre (Dorchester), Ontario N0L1G2
- 5 Beds
- 5 Baths
- Single Family
Listed by NU-VISTA PINNACLE REALTY BROKERAGE INC
 43 photos
Description
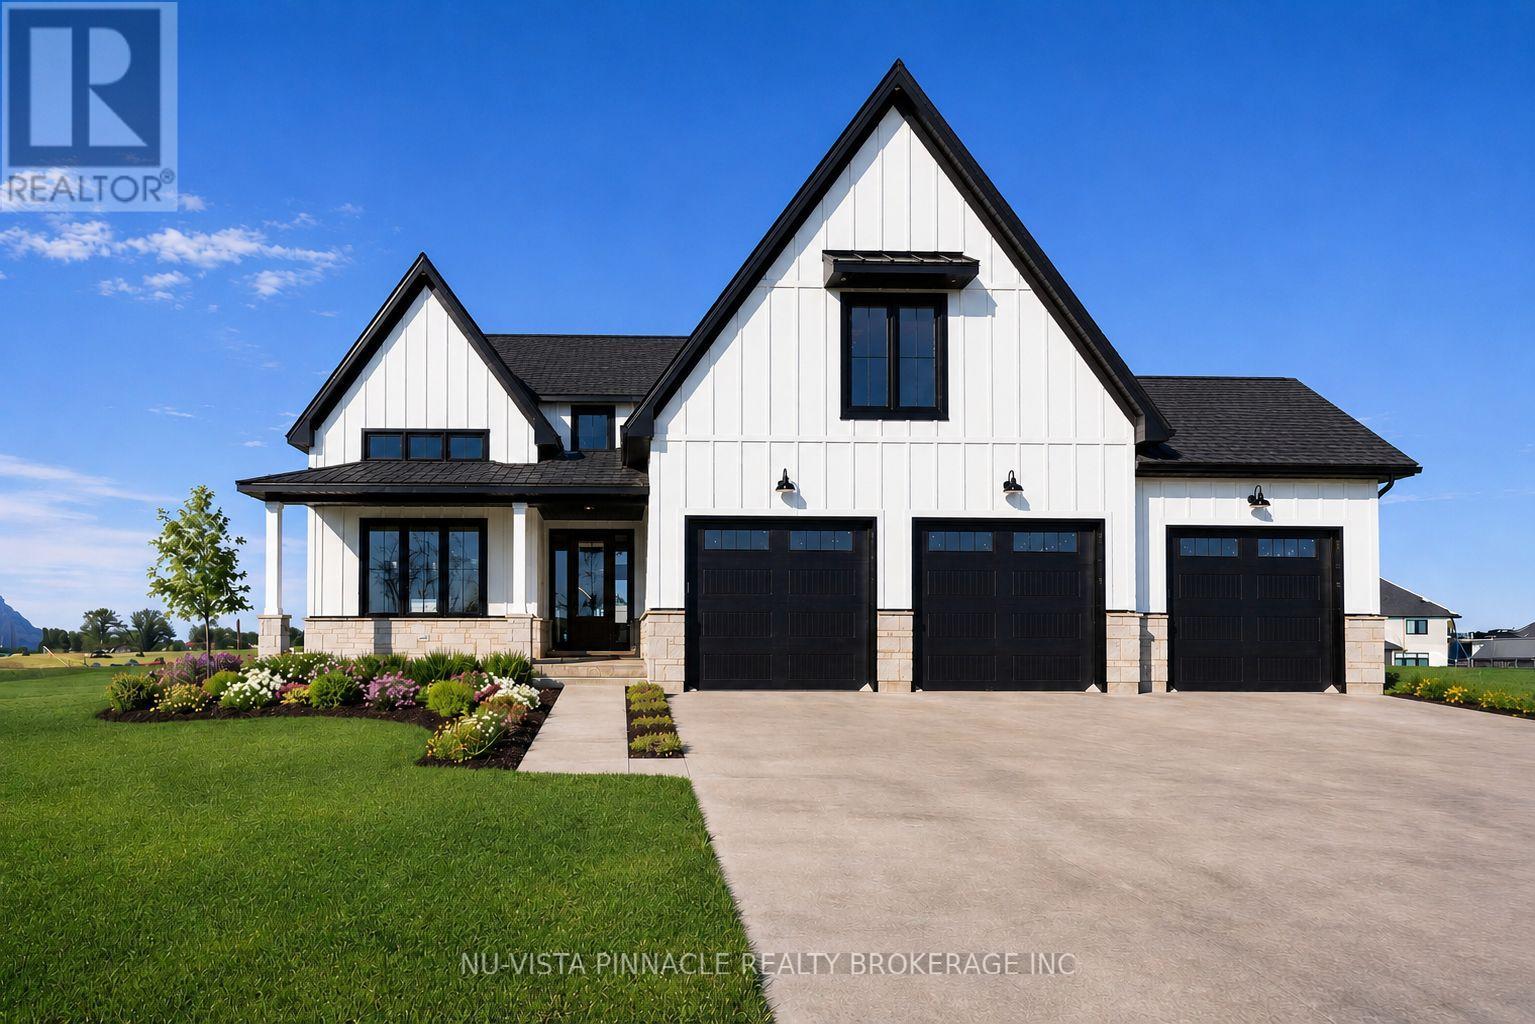
TO BE BUILT. There's something special about what's going on at Lot 20 Harvest Lane. With over 3375 sq. ft. above grade, this 5-bedroom home was built for people who want room to breathe and finishes that don't cut corners. What really sets it apart is the dual-primary layout: one bedroom on the main floor, another upstairs, each with its own spa-inspired ensuite and walk-in closet. It's a rare setup that works beautifully for multi-generational families or anyone who likes to host. The heart of the home is a great room that opens up to an 18-ft ceiling, with floor-to-ceiling windows pulling in light all day and a two-storey stone surround fireplace as the center piece. The kitchen holds its own too: custom cabinetry, premium finishes, and an oversized island that flows through a butler's pantry into a formal dining room topped with vaulted, stained-wood ceilings. Situated on the side of the street with no side walks, this home has ample parking with a 3 car garage and space to fit 4 or 5 cars in the drive way. Everywhere you look, the craftsmanship shows. This is a home with presence, the kind that's hard to find and harder to forget. TO BE BUILT photos are from existing model home and includes some upgrades. The model home is located at 202 Harvest Lane and is available to view. Purchase price reflects the primary residence 13% HST rebate, subject to buyer qualification and assignment to the seller. (id:37124)
Property details
| Price | $1,339,900 |
|---|---|
| Status | Active |
| Transaction | For sale |
| Property type | Single Family |
| Building type | House |
| Ownership | Freehold |
| Storeys | 2 |
| Bedrooms | 5 |
| Bathrooms | 5 |
| Lot size | 60 x 114.8 FT |
| Frontage | 60 |
| Basement | Unfinished, Full, N/A |
| Heating | Forced air, Natural gas |
| Cooling | Central air conditioning |
| Fireplace | 1 |
| Exterior | Wood, Stone |
| Foundation | Poured Concrete |
| Parking | Attached Garage, Garage |
| Parking spaces | 7 |
| Water | Municipal water |
| Sewer | Sanitary sewer |
| Appliances | Refrigerator, Water meter, Dishwasher, Range, Oven |
| Listed on | Jun 1, 2026 |
| MLS® number | X13223678 |
Rooms
| Level | Room | Dimensions |
|---|---|---|
| Main level | Primary Bedroom | 4.27 |
| Second level | Bedroom 5 | 4.27 |
| Main level | Bathroom | 3.05 |
| Main level | Great room | 4.4 |
| Main level | Eating area | 3.35 |
| Main level | Kitchen | 4.52 |
| Main level | Dining room | 3.96 |
| Main level | Laundry room | 4.27 |
| Main level | Bathroom | 1.525 |
| Second level | Bedroom 2 | 4.9 |
| Second level | Bedroom 3 | 4.39 |
| Second level | Bedroom 4 | 14.4 |
Location
All listing details (48)
| Appliances | Refrigerator, Water meter, Dishwasher, Range, Oven |
|---|---|
| Basement | Unfinished, Full, N/A |
| Bathrooms Partial | 1 |
| Bathrooms Total Integer | 5 |
| Bedrooms Above Grade | 5 |
| Bedrooms Total | 5 |
| Building Features | Fireplace(s) |
| City | Thames Centre (Dorchester) |
| City Region | Dorchester |
| Common Interest | Freehold |
| Cooling | Central air conditioning |
| Country | Canada |
| Directions | Cross Streets: Dorchester Rd and Boardwalk Way. ** Directions: Heading south on Dorchester Road, turn right on Boardwalk way and then left on harvest lane. |
| Exterior Features | Wood, Stone |
| Fireplace YN | Yes |
| Fireplaces Total | 1 |
| Foundation Details | Poured Concrete |
| Frontage Length Numeric | 60 |
| Frontage Length Numeric Units | feet |
| Geocode Manual YN | Yes |
| Heating | Forced air, Natural gas |
| Internet Address Display YN | Yes |
| Internet Entire Listing Display YN | Yes |
| List AOR | London and St. Thomas |
| List Price | 1339900 |
| Living Area Maximum | 3500 |
| Living Area Minimum | 3000 |
| Living Area Units | square feet |
| Lot Features | Sump Pump |
| Lot Size Dimensions | 60 x 114.8 FT |
| Original Entry Timestamp | 2026-06-01T19:22:27.79Z |
| Parking Features | Attached Garage, Garage |
| Parking Total | 7 |
| Photos Count | 42 |
| Postal Code | N0L1G2 |
| Property Attached YN | No |
| Property Sub Type | Single Family |
| Sewer | Sanitary sewer |
| Standard Status | Active |
| State Or Province | Ontario |
| Stories | 2 |
| Street Name | Harvest |
| Street Number | Lot 20 |
| Street Suffix | Lane |
| Structure Type | House |
| Tax Annual Amount | 0 |
| Utilities | Sewer, Electricity, Cable |
| Water Source | Municipal water |
Listing courtesy of
Listing brokerage
NU-VISTA PINNACLE REALTY BROKERAGE INC
805 ADELAIDE STREET NORTH, LONDON, Ontario
Listing agent
LIAM COPE
This REALTOR.ca listing content is owned and licensed by REALTOR® members of The Canadian Real Estate Association.