
- November 10, 2026
- No Comments

83 OXFORD Street
Woodstock, Ontario N4S6A4
- 3 Beds
- 2 Baths
- 1612 sqft
- Multi-family
Listed by Royal LePage Wolle Realty
 37 photos
Description
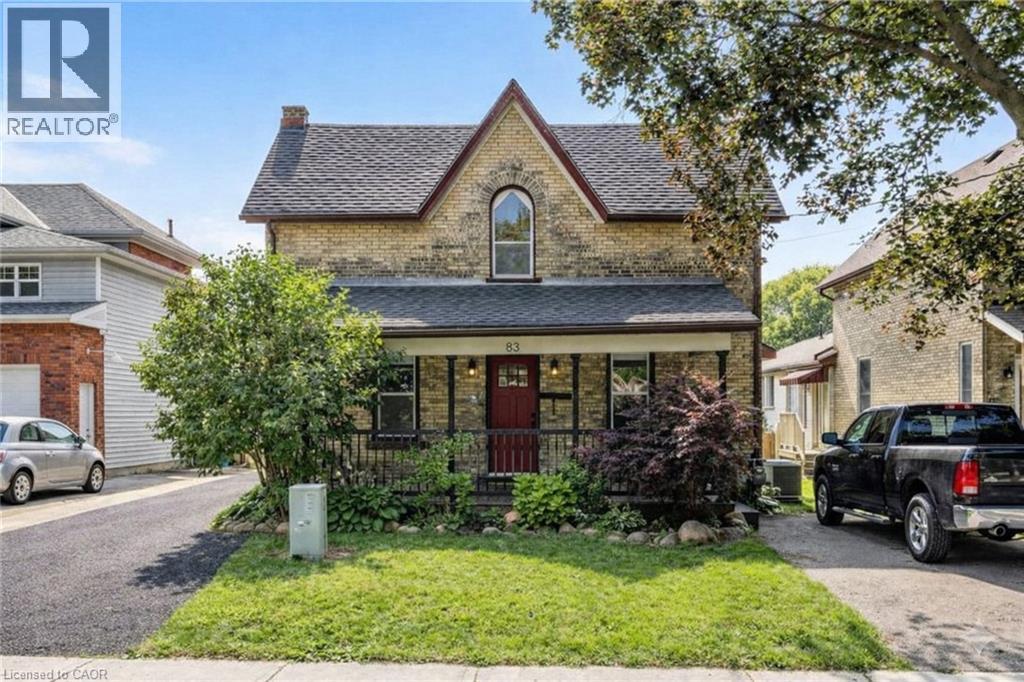
Welcome to 83 Oxford Street, a well-maintained duplex offering strong fundamentals, recent updates, and flexibility for investors or owner-occupiers. This property features 1468 sqft of complete living space between two self-contained units. The main floor unit includes 2 bedrooms, while the upper unit features 1 bedroom plus a dedicated office/den space. Both units are equipped with in-suite laundry, modern kitchens, spacious bathrooms, and gas fireplaces, supporting long-term tenant appeal. Each unit also enjoys its own private deck overlooking the expansive backyard, along with separate driveways and ample parking - a rare and valuable asset for multi-residential properties. A standout feature is the oversized, heated 35' x 21' two-car garage/shop, offering excellent utility for storage, potential tenant use, or owner benefit. Recent improvements include a paved main driveway (2024), upper floor window replacements (2024), new gutters (2025), and upper unit appliance upgrades (new fridge, washer and dryer in 2024). (id:37124)
Property details
| Price | $594,900 |
|---|---|
| Status | Active |
| Transaction | For sale |
| Property type | Multi-family |
| Building type | Duplex |
| Ownership | Freehold |
| Storeys | 2 |
| Bedrooms | 3 |
| Bathrooms | 2 |
| Living area | 1612 square feet |
| Year built | 1852 |
| Lot size | 0.227 acres |
| Frontage | 50 |
| Zoning | R2 |
| Basement | Partially finished, Partial |
| Heating | Forced air, Natural gas |
| Cooling | Central air conditioning |
| Exterior | Brick |
| Foundation | Stone |
| Parking | Detached Garage, Open |
| Parking spaces | 7 |
| Water | Municipal water |
| Sewer | Municipal sewage system |
| Annual taxes | $3,660 |
| Neighbourhood | Woodstock - North |
| Listed on | Jun 1, 2026 |
| MLS® number | 40835540 |
Location
All listing details (48)
| Above Grade Finished Area | 1612 |
|---|---|
| Above Grade Finished Area Source | Other |
| Above Grade Finished Area Units | square feet |
| Basement | Partially finished, Partial |
| Bathrooms Total Integer | 2 |
| Bedrooms Total | 3 |
| City | Woodstock |
| Common Interest | Freehold |
| Cooling | Central air conditioning |
| Country | Canada |
| Directions | From Dundas St, turn North on Vansittart Ave, to Buller St, turn left, to Oxford St, turn left. (Note, Oxford St is a one way street). |
| Exterior Features | Brick |
| Fireplace YN | No |
| Foundation Details | Stone |
| Frontage Length Numeric | 50 |
| Frontage Length Numeric Units | feet |
| Geocode Manual YN | Yes |
| Heating | Forced air, Natural gas |
| Internet Address Display YN | Yes |
| Internet Entire Listing Display YN | Yes |
| List AOR | Cornerstone |
| List Price | 594900 |
| Living Area | 1612 |
| Living Area Units | square feet |
| Lot Size Area | 0.227 |
| Lot Size Dimensions | 0.227 |
| Lot Size Units | acres |
| Number Of Units Total | 2 |
| Original Entry Timestamp | 2026-06-01T19:50:18.65Z |
| Parking Features | Detached Garage, Open |
| Parking Total | 7 |
| Photos Count | 36 |
| Postal Code | N4S6A4 |
| Property Attached YN | Yes |
| Property Sub Type | Multi-family |
| Sewer | Municipal sewage system |
| Standard Status | Active |
| State Or Province | Ontario |
| Stories | 2 |
| Street Name | OXFORD |
| Street Number | 83 |
| Street Suffix | Street |
| Structure Type | Duplex |
| Subdivision Name | Woodstock - North |
| Tax Annual Amount | 3659.98 |
| Water Source | Municipal water |
| Year Built | 1852 |
| Zoning Description | R2 |
Listing courtesy of
Listing brokerage
Royal LePage Wolle Realty
71 Weber Street E., Unit B, Kitchener, Ontario
Listing agent
Kathleen Anne Clyson
This REALTOR.ca listing content is owned and licensed by REALTOR® members of The Canadian Real Estate Association.