
- November 10, 2026
- No Comments

161 EAST PARK Drive
Woodstock, Ontario N4S3N1
- 3 Beds
- 2 Baths
- 931 sqft
- Single Family
Listed by Chestnut Park Realty Southwestern Ontario Limited
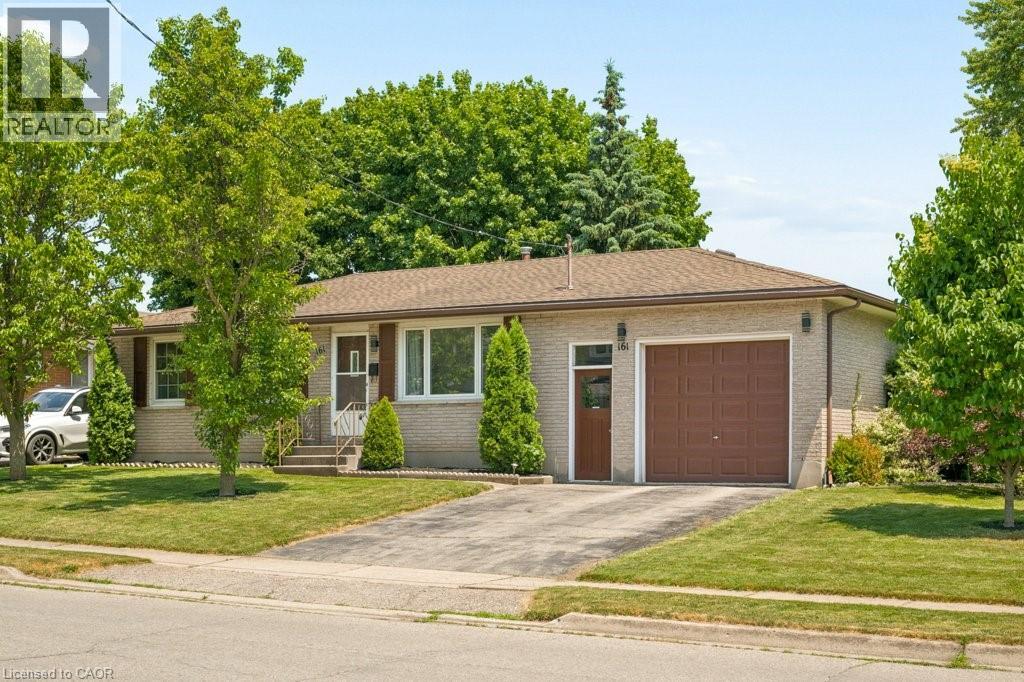 34 photos
Description
Updated and ready to move in! 3 bedroom, 1.5 bathroom home in the Southside Park neighbourhood. This home has been recently refreshed with new flooring and renovations to the kitchen and bathrooms, making it a great option for someone looking for a turnkey, clean and bright home. The backyard is what really stands out here. It backs onto green space, has only one adjacent neighbour, and offers a level of privacy that is hard to find in this price range. It’s a great setup for summer evenings, hosting friends, letting the dog out, or having a peaceful outdoor space to enjoy with northeast exposure. Inside, the layout is practical with bright main living areas and a tall attached garage for parking, storage, bikes, tools, or workspace. The location is great. You’re close to Cottle Park, community centres, lawn bowling, all the retail and grocery at the Woodstock Centre, and Highway 401 is only a few minutes away. A well-kept, move-in-ready home in a great neighbourhood, with access to every amenity you could need. (id:37124)
Property details
| Price | $549,999 |
|---|---|
| Status | Active |
| Transaction | For sale |
| Property type | Single Family |
| Building type | House |
| Ownership | Freehold |
| Storeys | 1 |
| Bedrooms | 3 |
| Bathrooms | 2 |
| Living area | 931 square feet |
| Year built | 1976 |
| Frontage | 86 |
| Zoning | R1 |
| Basement | Finished, Full |
| Heating | Forced air, Natural gas |
| Cooling | Central air conditioning |
| Exterior | Brick |
| Parking | Attached Garage |
| Parking spaces | 3 |
| Water | Municipal water |
| Sewer | Municipal sewage system |
| Appliances | Washer, Refrigerator, Water softener, Dishwasher, Stove, Dryer |
| Community | Quiet Area, Community Centre |
| Annual taxes | $3,587 |
| Neighbourhood | Woodstock - South |
| Listed on | Jun 16, 2026 |
| MLS® number | 40838889 |
Rooms
| Level | Room | Dimensions |
|---|---|---|
| Lower level | Utility room | 9'7'' x 11'6'' |
| Lower level | Utility room | 2' x 8'10'' |
| Lower level | 2pc Bathroom | 5'6'' x 7'11'' |
| Lower level | Storage | 8'2'' x 11'6'' |
| Lower level | Den | 10'1'' x 11'2'' |
| Lower level | Recreation room | 23'4'' x 11'4'' |
| Main level | Bedroom | 12'8'' x 7'11'' |
| Main level | Bedroom | 8'10'' x 8'9'' |
| Main level | Primary Bedroom | 8'9'' x 12'4'' |
| Main level | 4pc Bathroom | 4'11'' x 7'11'' |
| Main level | Dining room | 6'3'' x 7'5'' |
| Main level | Kitchen | 9'10'' x 9'9'' |
| Main level | Living room | 16'1'' x 11'7'' |
Location
All listing details (48)
| Above Grade Finished Area | 931 |
|---|---|
| Above Grade Finished Area Source | Other |
| Above Grade Finished Area Units | square feet |
| Appliances | Washer, Refrigerator, Water softener, Dishwasher, Stove, Dryer |
| Basement | Finished, Full |
| Bathrooms Partial | 1 |
| Bathrooms Total Integer | 2 |
| Bedrooms Above Grade | 3 |
| Bedrooms Below Grade | 0 |
| Bedrooms Total | 3 |
| City | Woodstock |
| Common Interest | Freehold |
| Community Features | Quiet Area, Community Centre |
| Cooling | Central air conditioning |
| Country | Canada |
| Exterior Features | Brick |
| Fireplace YN | No |
| Frontage Length Numeric | 86 |
| Frontage Length Numeric Units | feet |
| Geocode Manual YN | Yes |
| Heating | Forced air, Natural gas |
| Internet Address Display YN | Yes |
| Internet Entire Listing Display YN | Yes |
| List AOR | Cornerstone |
| List Price | 549999 |
| Living Area | 931 |
| Living Area Units | square feet |
| Lot Features | Paved driveway |
| Original Entry Timestamp | 2026-06-16T13:50:52.03Z |
| Parking Features | Attached Garage |
| Parking Total | 3 |
| Photos Count | 33 |
| Postal Code | N4S3N1 |
| Property Attached YN | No |
| Property Sub Type | Single Family |
| Sewer | Municipal sewage system |
| Standard Status | Active |
| State Or Province | Ontario |
| Stories | 1 |
| Street Name | EAST PARK |
| Street Number | 161 |
| Street Suffix | Drive |
| Structure Type | House |
| Subdivision Name | Woodstock - South |
| Tax Annual Amount | 3587 |
| Water Source | Municipal water |
| Year Built | 1976 |
| Zoning Description | R1 |
Listing courtesy of
Listing brokerage
Chestnut Park Realty Southwestern Ontario Limited
75 King Street South Unit 50a, Waterloo, Ontario
Listing agent
Erik Erwin
This REALTOR.ca listing content is owned and licensed by REALTOR® members of The Canadian Real Estate Association.