
- November 10, 2026
- No Comments

52 WYNFIELD LANE
Middlesex Centre (Melrose), Ontario N6H5L2
- 3 Beds
- 2 Baths
- Single Family
Listed by THRIVE REALTY GROUP INC.
 49 photos
Description
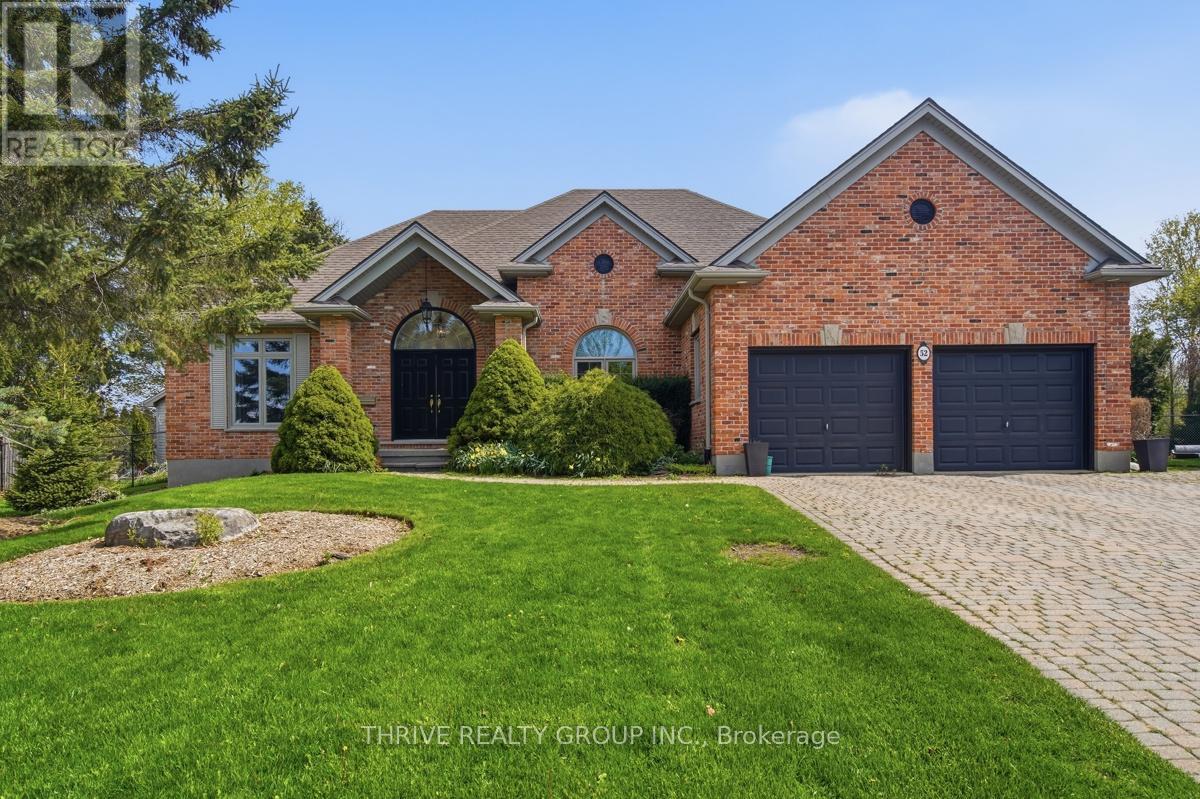
Set on an impressive pie-shaped lot in the sought-after community of Wynfield Estates, 52 Wynfield Lane offers the perfect blend of executive living and peaceful country surroundings, all just minutes from London and everyday amenities. Nestled on just over 0.8 acres, this beautifully updated ranch-style home is surrounded by mature trees, landscaped gardens, and expansive green space that create a truly private, park-like retreat. Inside, the thoughtfully renovated interior features engineered hardwood flooring throughout and an inviting open-concept design ideal for both entertaining and everyday living. The spacious great room is anchored by a cozy gas fireplace, while the bright eat-in kitchen showcases a large center island, tiled backsplash, chef inspired appliances, and stunning backyard views from every angle. A dedicated front office or den provides excellent work-from-home flexibility, and the charming sunroom off the dining area is the perfect place to unwind while overlooking the scenic yard. The main floor primary suite offers a relaxing escape with a walk-in closet and a beautifully redesigned spa-inspired ensuite. Two additional bedrooms, an updated 3-piece bathroom, and convenient main floor laundry complete the layout. Downstairs, the finished lower level delivers exceptional bonus space with room for games, entertaining, hobbies, fitness, and future customization. A classic English-style pub adds character and charm, creating the ultimate gathering spot for family and friends. Step outside and experience one of the property's most remarkable features - the backyard itself. Rarely found in newer developments, this oversized lot offers unmatched privacy, mature landscaping, and endless room to enjoy outdoor living in a truly picturesque setting. (id:37124)
Property details
| Price | $1,399,999 |
|---|---|
| Status | Active |
| Transaction | For sale |
| Property type | Single Family |
| Building type | House |
| Ownership | Freehold |
| Storeys | 1 |
| Bedrooms | 3 |
| Bathrooms | 2 |
| Lot size | 61 x 282.5 FT |
| Frontage | 61 |
| Zoning | HR-1 |
| Basement | Partially finished, Partial |
| Heating | Forced air, Natural gas |
| Cooling | Central air conditioning |
| Fireplace | 2 |
| Exterior | Brick |
| Foundation | Poured Concrete |
| Parking | Attached Garage, Garage |
| Parking spaces | 7 |
| Water | Community Water System |
| Sewer | Septic System |
| Annual taxes | $6,526 |
| Listed on | Jun 19, 2026 |
| MLS® number | X13466484 |
Rooms
| Level | Room | Dimensions |
|---|---|---|
| Main level | Bedroom | 3.63 |
| Main level | Laundry room | 3.02 |
| Basement | Games room | 5.66 |
| Basement | Recreational, Games room | 6.83 |
| Basement | Other | 3.81 |
| Basement | Other | 3.76 |
| Basement | Utility room | 13.64 |
| Basement | Other | 3.99 |
| Basement | Other | 10.13 |
| Main level | Foyer | 3.94 |
| Main level | Foyer | 3.2 |
| Main level | Office | 4.22 |
| Main level | Great room | 7.14 |
| Main level | Kitchen | 3.91 |
| Main level | Dining room | 3.94 |
| Main level | Sunroom | 4.22 |
| Main level | Primary Bedroom | 5.26 |
| Main level | Bedroom | 3.61 |
Location
All listing details (49)
| Architectural Style | Bungalow |
|---|---|
| Basement | Partially finished, Partial |
| Bathrooms Partial | 1 |
| Bathrooms Total Integer | 2 |
| Bedrooms Above Grade | 3 |
| Bedrooms Below Grade | 0 |
| Bedrooms Total | 3 |
| Building Features | Fireplace(s) |
| City | Middlesex Centre (Melrose) |
| City Region | Melrose |
| Common Interest | Freehold |
| Cooling | Central air conditioning |
| Country | Canada |
| Directions | 5 min from Hyde Park and Fanshawe, North on Vanneck, into Wynfield Estates, #52 Wynfield Lane |
| Exterior Features | Brick |
| Fireplace YN | Yes |
| Fireplaces Total | 2 |
| Foundation Details | Poured Concrete |
| Frontage Length Numeric | 61 |
| Frontage Length Numeric Units | feet |
| Geocode Manual YN | No |
| Heating | Forced air, Natural gas |
| Internet Address Display YN | Yes |
| Internet Entire Listing Display YN | Yes |
| List AOR | London and St. Thomas |
| List Price | 1399999 |
| Living Area Maximum | 2500 |
| Living Area Minimum | 2000 |
| Living Area Units | square feet |
| Lot Features | Sump Pump |
| Lot Size Dimensions | 61 x 282.5 FT |
| Original Entry Timestamp | 2026-06-19T14:53:34.41Z |
| Parking Features | Attached Garage, Garage |
| Parking Total | 7 |
| Photos Count | 49 |
| Postal Code | N6H5L2 |
| Property Attached YN | No |
| Property Sub Type | Single Family |
| Sewer | Septic System |
| Standard Status | Active |
| State Or Province | Ontario |
| Stories | 1 |
| Street Name | WYNFIELD |
| Street Number | 52 |
| Street Suffix | Lane |
| Structure Type | House |
| Tax Annual Amount | 6526 |
| Water Source | Community Water System |
| Zoning Description | HR-1 |
Listing courtesy of
Listing brokerage
THRIVE REALTY GROUP INC.
660 MAITLAND STREET, LONDON, Ontario
Listing agent
KEVIN MILLER
This REALTOR.ca listing content is owned and licensed by REALTOR® members of The Canadian Real Estate Association.