
- November 10, 2026
- No Comments

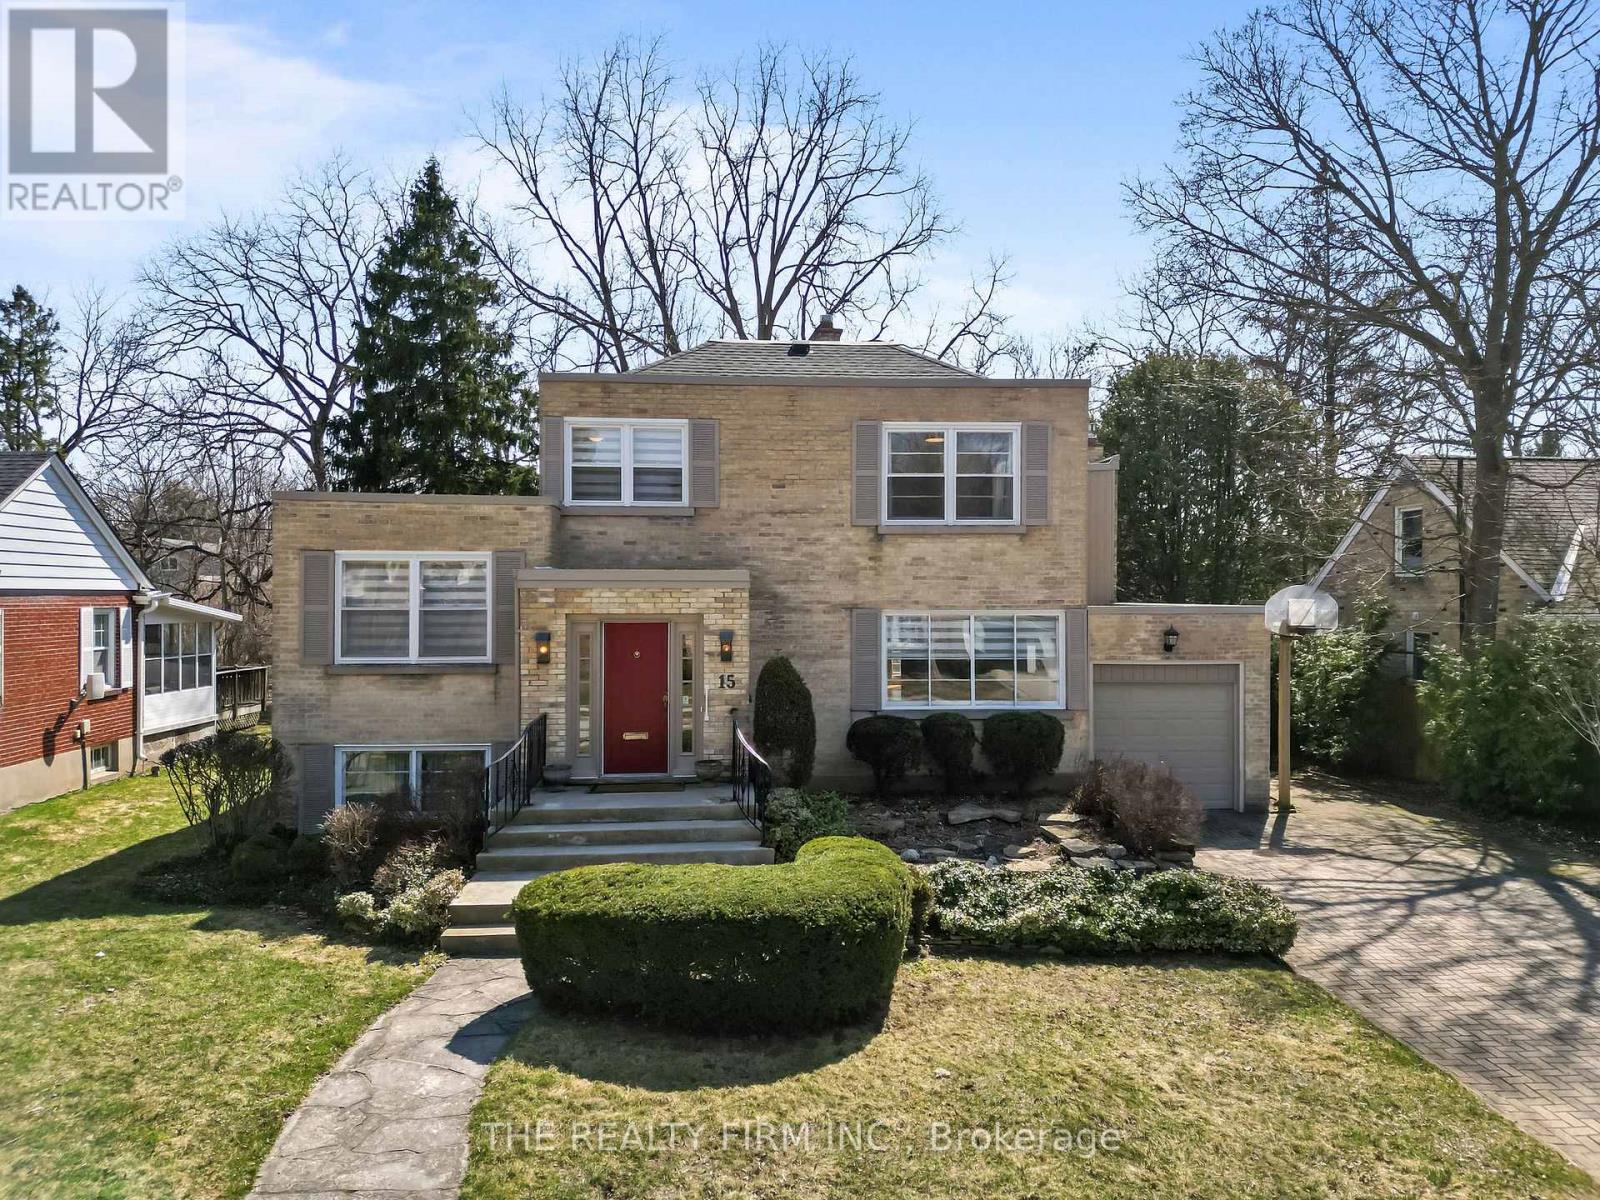
15 MAYFAIR DRIVE
London East (East B), Ontario N6A2M7
- 4 Beds
- 2 Baths
- Single Family
Listed by THE REALTY FIRM INC.
 50 photos
Description
Set on Mayfair Drive, just steps from Richmond Street & the gates of Western University, this is a rare opportunity to own a substantial Old North property in one of London's most sought after real estate corridors. This address places you in the heart of a vibrant, in-demand neighbourhood known for its blend of established homes and strong connection to the university. Designed across five distinct levels, the home offers impressive living space with flexibility to evolve alongside your needs, including multiple bonus areas suited to additional sleeping quarters, private offices, or dedicated study spaces - ideal for growing families or multi-generational living. Set on an expansive lot approaching half an acre, the property delivers a level of land rarely found this close to Western. The backyard is a true standout - expansive, private, and full of possibility, offering a rare in-city setting ideal for family living, entertaining, or future vision. Inside, natural light fills the generous principal rooms, complemented by a wood-burning fireplace in the main living area and a second lounge with a gas fireplace. Extensive built-in storage adds everyday functionality. A detached garage, rear yard shed, and parking capacity well beyond typical city offerings further enhance the property. Recent updates include a newer roof, new AC (installed July 2026) providing peace of mind while leaving room to elevate and personalize the interior. A compelling opportunity offering scale, location, and long-term potential. A true must see! (id:37124)
Property details
| Price | $929,900 |
|---|---|
| Status | Active |
| Transaction | For sale |
| Property type | Single Family |
| Building type | House |
| Ownership | Freehold |
| Bedrooms | 4 |
| Bathrooms | 2 |
| Lot size | 75 x 188 FT ; L Shaped |
| Frontage | 75 |
| Zoning | R1-6(1) |
| Basement | Finished, Full, Walk out |
| Heating | Baseboard heaters, Forced air, Electric, Natural gas |
| Cooling | Central air conditioning |
| Fireplace | 2 |
| Exterior | Brick |
| Foundation | Block |
| Parking | Attached Garage, Garage |
| Parking spaces | 7 |
| Water | Municipal water |
| Sewer | Sanitary sewer |
| Appliances | Oven - Built-In, Garage door opener remote(s), Water Heater |
| Annual taxes | $8,516 |
| Listed on | Jun 26, 2026 |
| MLS® number | X13496240 |
Rooms
| Level | Room | Dimensions |
|---|---|---|
| Main level | Foyer | 2.8 |
| Third level | Bedroom | 3.22 |
| Third level | Bedroom | 3.22 |
| Third level | Bathroom | 2.02 |
| Upper Level | Primary Bedroom | 6.38 |
| Main level | Living room | 5.14 |
| Upper Level | Other | 5 |
| Upper Level | Bedroom | 2.85 |
| Upper Level | Bedroom | 3.08 |
| Upper Level | Bathroom | 3.69 |
| Basement | Recreational, Games room | 7.93 |
| Basement | Utility room | 4.78 |
| Basement | Other | 4.57 |
| Basement | Other | 5.33 |
| Basement | Other | 3.06 |
| Basement | Other | 3.07 |
| Main level | Dining room | 3.08 |
| Main level | Kitchen | 4.77 |
| Main level | Eating area | 3.29 |
| Main level | Family room | 6.39 |
| Main level | Other | 4.56 |
| Second level | Other | 3.22 |
| Second level | Office | 1.73 |
| Second level | Laundry room | 3.22 |
Location
All listing details (47)
| Appliances | Oven - Built-In, Garage door opener remote(s), Water Heater |
|---|---|
| Basement | Finished, Full, Walk out |
| Bathrooms Total Integer | 2 |
| Bedrooms Above Grade | 4 |
| Bedrooms Total | 4 |
| Building Features | Fireplace(s) |
| City | London East (East B) |
| City Region | East B |
| Common Interest | Freehold |
| Cooling | Central air conditioning |
| Country | Canada |
| Directions | Cross Streets: Richmond & Mayfair. ** Directions: Oxford West to Richmond;Richmond to Mayfair, Turn right onMayfair. Destination on right handside. |
| Exterior Features | Brick |
| Fencing | Fenced yard |
| Fireplace YN | Yes |
| Fireplaces Total | 2 |
| Foundation Details | Block |
| Frontage Length Numeric | 75 |
| Frontage Length Numeric Units | feet |
| Geocode Manual YN | Yes |
| Heating | Baseboard heaters, Forced air, Electric, Natural gas |
| Internet Address Display YN | Yes |
| Internet Entire Listing Display YN | Yes |
| List AOR | London and St. Thomas |
| List Price | 929900 |
| Living Area Maximum | 3500 |
| Living Area Minimum | 3000 |
| Living Area Units | square feet |
| Lot Features | Irregular lot size, Flat site, Sump Pump |
| Lot Size Dimensions | 75 x 188 FT ; L Shaped |
| Original Entry Timestamp | 2026-06-26T21:52:14.94Z |
| Parking Features | Attached Garage, Garage |
| Parking Total | 7 |
| Photos Count | 48 |
| Postal Code | N6A2M7 |
| Property Attached YN | No |
| Property Sub Type | Single Family |
| Sewer | Sanitary sewer |
| Standard Status | Active |
| State Or Province | Ontario |
| Street Name | Mayfair |
| Street Number | 15 |
| Street Suffix | Drive |
| Structure Type | House |
| Tax Annual Amount | 8516 |
| Water Source | Municipal water |
| Zoning Description | R1-6(1) |
Listing courtesy of
Listing brokerage
THE REALTY FIRM INC.
734 WELLINGTON STREET, LONDON, Ontario
Listing agent
PATRICIA BROADHURST
This REALTOR.ca listing content is owned and licensed by REALTOR® members of The Canadian Real Estate Association.