
- November 10, 2026
- No Comments

21436 HIGHBURY AVENUE N
London North (North D), Ontario N0M1C0
- 5 Beds
- 3 Baths
- Single Family
Listed by SMARTWAY REALTY
 7 photos
Description
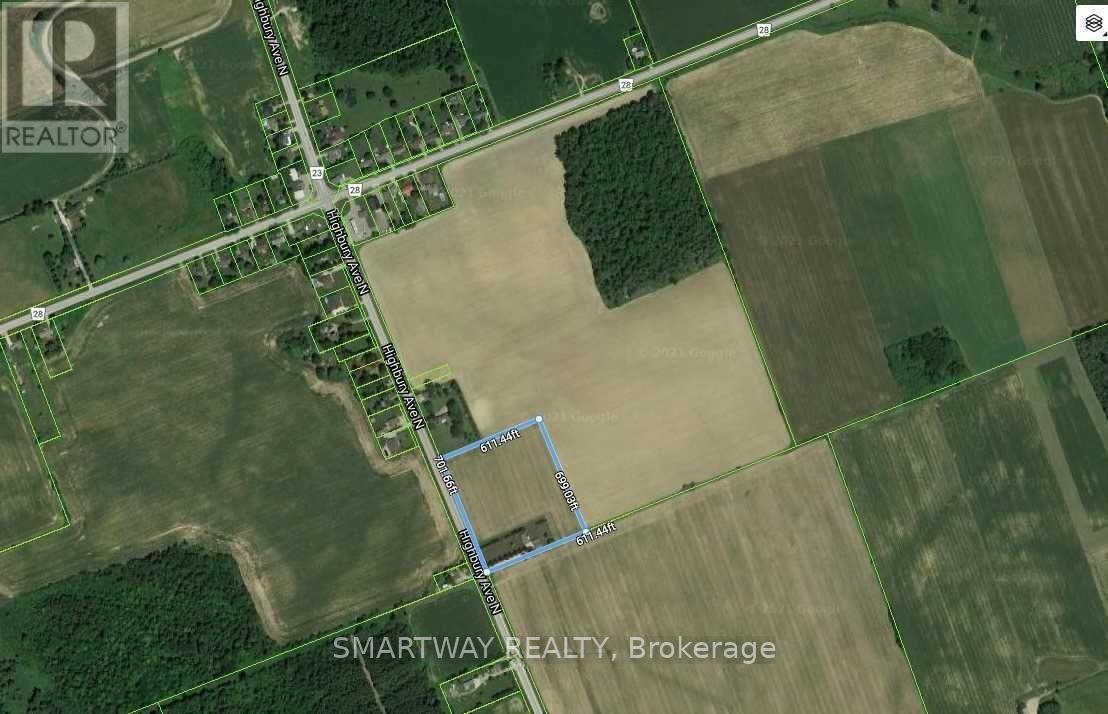
Attention All Investors, Builders & Developers! Don't miss this exceptional opportunity to own over 9 acres of prime land located on the edge of London, Ontario. This outstanding property offers incredible potential for future residential development and a variety of other investment opportunities. The property includes a well-maintained 3-bedroom bungalow with a finished basement, a heated garage, and ample storage space, making it ideal for immediate occupancy or rental income while planning future development. Neighbouring properties are already being acquired by investors, and development applications are underway in the surrounding area. Secure your position in this rapidly growing location before it's too late. A rare investment opportunity with exceptional future potential-act fast before it's gone! (id:37124)
Property details
| Price | $1,999,000 |
|---|---|
| Status | Active |
| Transaction | For sale |
| Property type | Single Family |
| Building type | House |
| Ownership | Freehold |
| Storeys | 1 |
| Bedrooms | 5 |
| Bathrooms | 3 |
| Lot size | 701.8 x 611.4 FT |
| Frontage | 701.9 |
| Zoning | A3 |
| Basement | Partially finished, Separate entrance, N/A, N/A |
| Heating | Forced air, Natural gas |
| Cooling | Central air conditioning |
| Exterior | Brick, Vinyl siding |
| Foundation | Concrete |
| Parking | Detached Garage, Garage |
| Parking spaces | 14 |
| Water | Municipal water |
| Sewer | Septic System |
| Appliances | Washer, Refrigerator, Stove, Dryer |
| Annual taxes | $5,845 |
| Listed on | Jun 29, 2026 |
| MLS® number | X13501322 |
Rooms
| Level | Room | Dimensions |
|---|---|---|
| Main level | Living room | 0 |
| Main level | Dining room | 0 |
| Main level | Kitchen | 0 |
| Main level | Primary Bedroom | 0 |
| Main level | Bedroom 2 | 0 |
| Main level | Bedroom 3 | 0 |
| Basement | Bedroom 4 | 0 |
| Basement | Bedroom 5 | 0 |
| Basement | Family room | 0 |
Location
All listing details (49)
| Appliances | Washer, Refrigerator, Stove, Dryer |
|---|---|
| Architectural Style | Bungalow |
| Basement | Partially finished, Separate entrance, N/A, N/A |
| Bathrooms Partial | 1 |
| Bathrooms Total Integer | 3 |
| Bedrooms Above Grade | 3 |
| Bedrooms Below Grade | 2 |
| Bedrooms Total | 5 |
| City | London North (North D) |
| City Region | North D |
| Common Interest | Freehold |
| Cooling | Central air conditioning |
| Country | Canada |
| Directions | Highbury Ave/Sunningdale Rd E |
| Exterior Features | Brick, Vinyl siding |
| Fireplace YN | No |
| Foundation Details | Concrete |
| Frontage Length Numeric | 701.9 |
| Frontage Length Numeric Units | feet |
| Geocode Manual YN | No |
| Heating | Forced air, Natural gas |
| Internet Address Display YN | Yes |
| Internet Entire Listing Display YN | Yes |
| List AOR | Toronto |
| List Price | 1999000 |
| Living Area Maximum | 2000 |
| Living Area Minimum | 1500 |
| Living Area Units | square feet |
| Lot Features | Sump Pump |
| Lot Size Dimensions | 701.8 x 611.4 FT |
| Original Entry Timestamp | 2026-06-29T17:56:26.68Z |
| Parking Features | Detached Garage, Garage |
| Parking Total | 14 |
| Photos Count | 7 |
| Postal Code | N0M1C0 |
| Property Attached YN | No |
| Property Sub Type | Single Family |
| Sewer | Septic System |
| Standard Status | Active |
| State Or Province | Ontario |
| Stories | 1 |
| Street Dir Suffix | North |
| Street Name | Highbury |
| Street Number | 21436 |
| Street Suffix | Avenue |
| Structure Type | House |
| Tax Annual Amount | 5844.99 |
| Water Source | Municipal water |
| Zoning Description | A3 |
Listing courtesy of
Listing brokerage
SMARTWAY REALTY
1315 DERRY ROAD EAST, UNIT 4, MISSISSAUGA, Ontario
Listing agent
MOHAN KHANGURA
This REALTOR.ca listing content is owned and licensed by REALTOR® members of The Canadian Real Estate Association.