
- November 10, 2026
- No Comments

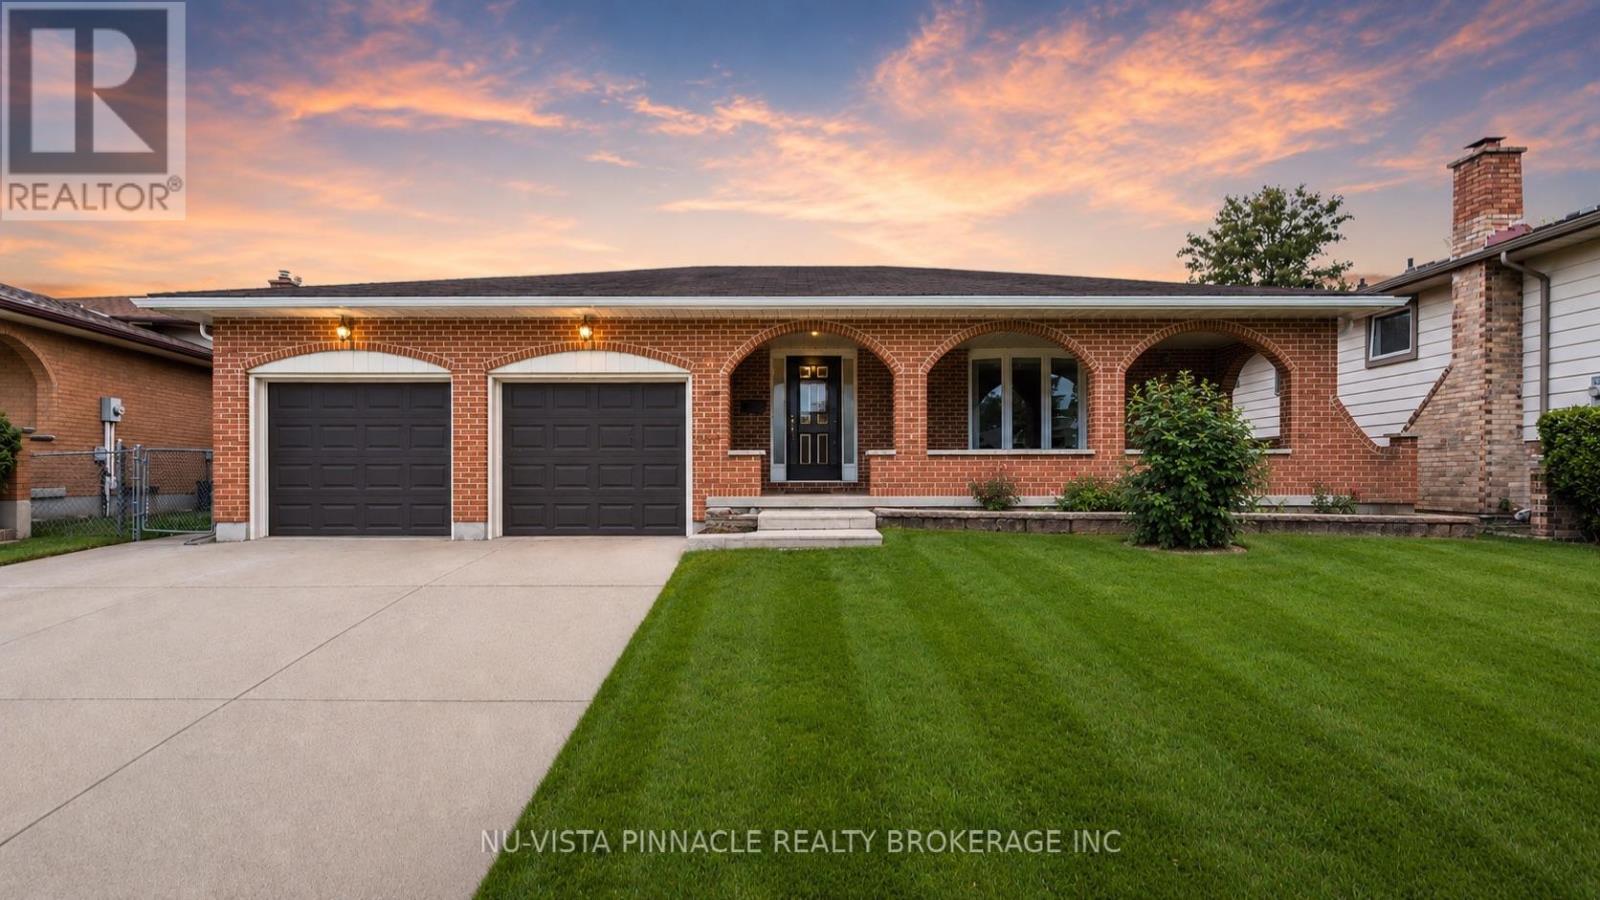
272 WILKINS STREET
London South (South R), Ontario N6C5C6
- 3 Beds
- 2 Baths
- Single Family
Listed by NU-VISTA PINNACLE REALTY BROKERAGE INC
 20 photos
Description
A rare find in Highland - privacy, space, and flexibility all in one address.For the first time ever offered for sale, this meticulously maintained brick back-split showcases decades of pride of ownership, exceptional care, and timeless appeal and sits on a large lot backing directly onto parkland, with no rear neighbours. A covered back patio extends your living space outdoors, perfect for entertaining or everyday enjoyment.Inside, the home offers 3 bedrooms and 2 bathrooms, with a standout second full kitchen - ideal for multi-generational living, an in-law setup, or future income potential. A double attached garage adds everyday convenience, while the established Highland location keeps you close to schools, parks, and amenities.Homes offering this combination of lot privacy, dual-kitchen functionality, and pride of ownership rarely come available.some photos are virtually staged. (id:37124)
Property details
| Price | $674,900 |
|---|---|
| Status | Active |
| Transaction | For sale |
| Property type | Single Family |
| Building type | House |
| Ownership | Freehold |
| Bedrooms | 3 |
| Bathrooms | 2 |
| Lot size | 57 x 115 FT |
| Frontage | 57 |
| Zoning | R1-6 |
| Basement | Finished, N/A |
| Heating | Forced air, Natural gas |
| Cooling | Central air conditioning |
| Exterior | Brick |
| Foundation | Poured Concrete |
| Parking | Attached Garage, Garage |
| Parking spaces | 4 |
| Water | Municipal water |
| Sewer | Sanitary sewer |
| Appliances | Garage door opener remote(s), Water Heater |
| Annual taxes | $4,996 (2025) |
| Listed on | Jul 8, 2026 |
| MLS® number | X13537354 |
Location
All listing details (45)
| Appliances | Garage door opener remote(s), Water Heater |
|---|---|
| Basement | Finished, N/A |
| Bathrooms Total Integer | 2 |
| Bedrooms Above Grade | 3 |
| Bedrooms Total | 3 |
| City | London South (South R) |
| City Region | South R |
| Common Interest | Freehold |
| Cooling | Central air conditioning |
| Country | Canada |
| Directions | Upper Queens St |
| Exterior Features | Brick |
| Fireplace YN | Yes |
| Foundation Details | Poured Concrete |
| Frontage Length Numeric | 57 |
| Frontage Length Numeric Units | feet |
| Geocode Manual YN | No |
| Heating | Forced air, Natural gas |
| Internet Address Display YN | Yes |
| Internet Entire Listing Display YN | Yes |
| List AOR | London and St. Thomas |
| List Price | 674900 |
| Living Area Maximum | 2000 |
| Living Area Minimum | 1500 |
| Living Area Units | square feet |
| Lot Size Dimensions | 57 x 115 FT |
| Original Entry Timestamp | 2026-07-08T15:32:08.81Z |
| Parking Features | Attached Garage, Garage |
| Parking Total | 4 |
| Photos Count | 20 |
| Postal Code | N6C5C6 |
| Property Attached YN | No |
| Property Sub Type | Single Family |
| Sewer | Sanitary sewer |
| Standard Status | Active |
| State Or Province | Ontario |
| Street Name | Wilkins |
| Street Number | 272 |
| Street Suffix | Street |
| Structure Type | House |
| Tax Annual Amount | 4996 |
| Tax Year | 2025 |
| Utilities | Sewer, Electricity |
| Water Source | Municipal water |
| Zoning Description | R1-6 |
Listing courtesy of
Listing brokerage
NU-VISTA PINNACLE REALTY BROKERAGE INC
805 ADELAIDE STREET NORTH, LONDON, Ontario
Listing agent
LUKE COX
This REALTOR.ca listing content is owned and licensed by REALTOR® members of The Canadian Real Estate Association.