
- November 10, 2026
- No Comments

38 - 3635 SOUTHBRIDGE AVENUE
London South (South W), Ontario N6L0G8
- 3 Beds
- 3 Baths
- Single Family
Listed by HOMELIFE/MIRACLE REALTY LTD
 42 photos
Description
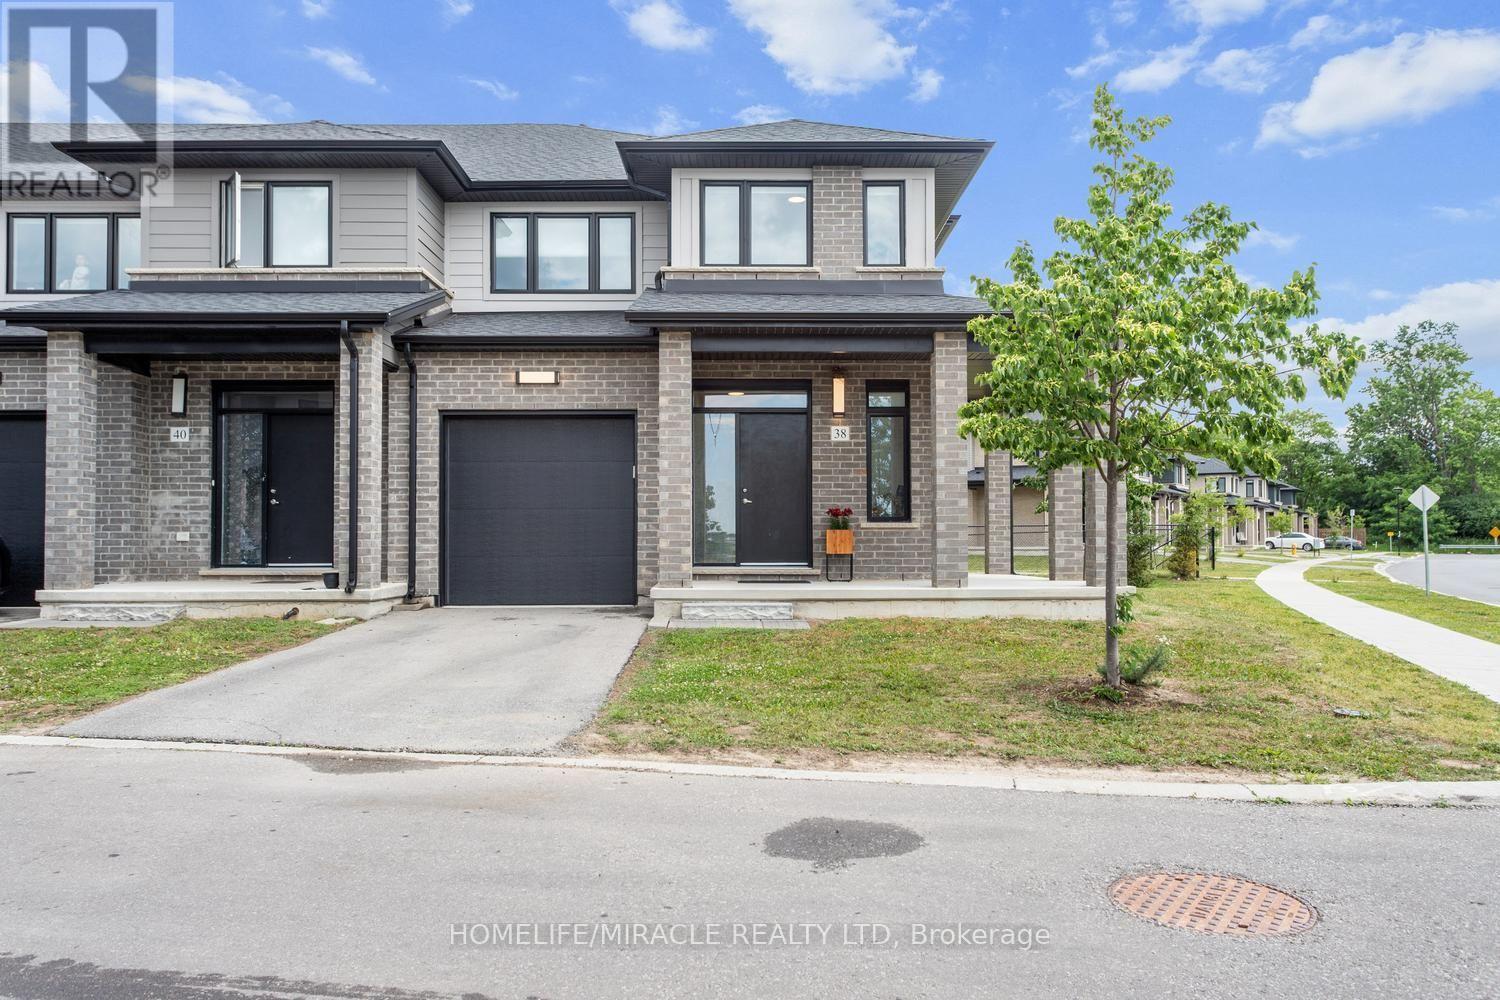
Welcome to this beautiful corner unit townhouse located in London, Ontario. This spacious 3-bedroom, 2.5-bathroom home offers a bright open-concept layout featuring a generous great room, kitchen, and separate dining area. The corner unit design provides an abundance of windows, allowing for plenty of natural light throughout the home. Designed with a modern layout and contemporary finishes, this home features stainless steel kitchen appliances, convenient in-home laundry, an attached garage, and a private driveway with two parking spaces. Enjoy the convenience of being close to schools, parks, golf courses, shopping, restaurants, public transit, and other amenities. POTL fee: $150 per month. A wonderful opportunity to own a spacious and inviting townhouse in a desirable London neighborhood. (id:37124)
Property details
| Price | $599,000 |
|---|---|
| Status | Active |
| Transaction | For sale |
| Property type | Single Family |
| Building type | Row / Townhouse |
| Ownership | Freehold |
| Storeys | 2 |
| Bedrooms | 3 |
| Bathrooms | 3 |
| Lot size | 24 x 86.1 FT |
| Frontage | 24 |
| Zoning | R5-4(22)/R6-5(50) |
| Basement | Unfinished, Full |
| Heating | Forced air, Natural gas |
| Cooling | Central air conditioning |
| Exterior | Brick, Brick Facing |
| Foundation | Concrete |
| Parking | Attached Garage, Garage |
| Parking spaces | 2 |
| Water | Municipal water |
| Sewer | Sanitary sewer |
| Appliances | Washer, Refrigerator, Water meter, Dishwasher, Stove, Dryer, Window Coverings, Garage door opener, Garage door opener remote(s), Water Heater |
| Community | School Bus, Community Centre |
| View | City view |
| Annual taxes | $4,663 |
| Maintenance fee | $150 / Monthly |
| Fee includes | Parcel of Tied Land |
| Listed on | Jul 15, 2026 |
| MLS® number | X13565390 |
Rooms
| Level | Room | Dimensions |
|---|---|---|
| Main level | Living room | 5.49 |
| Main level | Dining room | 3.2 |
| Main level | Kitchen | 2.44 |
| Second level | Primary Bedroom | 3.96 |
| Second level | Bedroom 2 | 3.05 |
| Second level | Bedroom 3 | 3.2 |
Location
All listing details (54)
| Appliances | Washer, Refrigerator, Water meter, Dishwasher, Stove, Dryer, Window Coverings, Garage door opener, Garage door opener remote(s), Water Heater |
|---|---|
| Association Fee | 150 |
| Association Fee Frequency | Monthly |
| Association Fee Includes | Parcel of Tied Land |
| Basement | Unfinished, Full |
| Bathrooms Partial | 1 |
| Bathrooms Total Integer | 3 |
| Bedrooms Above Grade | 3 |
| Bedrooms Total | 3 |
| City | London South (South W) |
| City Region | South W |
| Common Interest | Freehold |
| Community Features | School Bus, Community Centre |
| Cooling | Central air conditioning |
| Country | Canada |
| Directions | Wharncilffe Rd & Middleton Ave |
| Exterior Features | Brick, Brick Facing |
| Fireplace YN | No |
| Foundation Details | Concrete |
| Frontage Length Numeric | 24 |
| Frontage Length Numeric Units | feet |
| Geocode Manual YN | No |
| Heating | Forced air, Natural gas |
| Internet Address Display YN | Yes |
| Internet Entire Listing Display YN | Yes |
| List AOR | Toronto |
| List Price | 599000 |
| Living Area Maximum | 2000 |
| Living Area Minimum | 1500 |
| Living Area Units | square feet |
| Lot Features | Sump Pump |
| Lot Size Dimensions | 24 x 86.1 FT |
| Original Entry Timestamp | 2026-07-15T14:40:55.24Z |
| Parking Features | Attached Garage, Garage |
| Parking Total | 2 |
| Photos Count | 41 |
| Postal Code | N6L0G8 |
| Property Attached YN | Yes |
| Property Sub Type | Single Family |
| Security Features | Smoke Detectors |
| Sewer | Sanitary sewer |
| Standard Status | Active |
| State Or Province | Ontario |
| Stories | 2 |
| Street Name | Southbridge |
| Street Number | 3635 |
| Street Suffix | Avenue |
| Structure Type | Row / Townhouse |
| Tax Annual Amount | 4663.2 |
| Unit Number | 38 |
| Utilities | Sewer, Electricity, Cable |
| View | City view |
| Water Source | Municipal water |
| Zoning Description | R5-4(22)/R6-5(50) |
Listing courtesy of
Listing brokerage
HOMELIFE/MIRACLE REALTY LTD
470 CHRYSLER DR UNIT 19, BRAMPTON, Ontario
Listing agent
Eden Asuako
This REALTOR.ca listing content is owned and licensed by REALTOR® members of The Canadian Real Estate Association.