
- November 10, 2026
- No Comments

401 - 1200 COMMISSIONERS ROAD W
London South (South B), Ontario N6K1C7
- 2 Beds
- 2 Baths
- Single Family
Listed by SUTTON GROUP PREFERRED REALTY INC.
 50 photos
Description
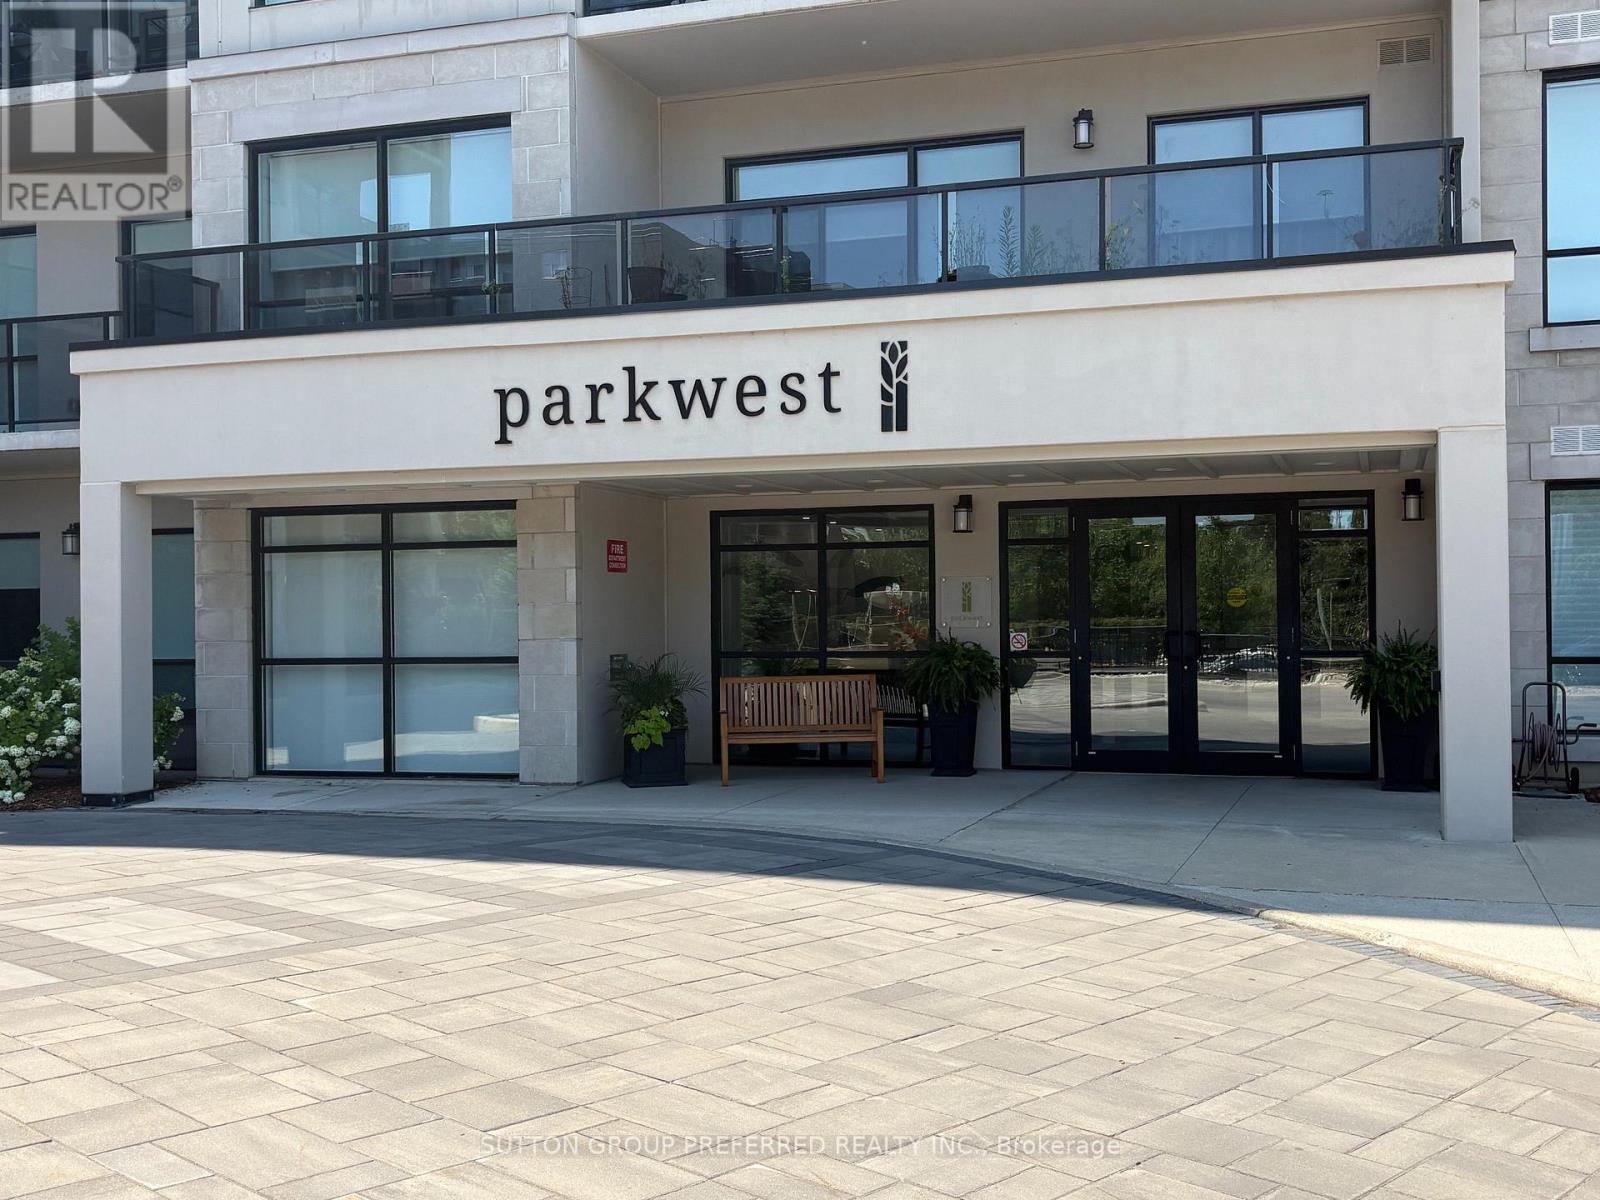
Built in 2019 by Tricar, this exceptional luxury 1350 sq ft condominium offers a centrally located 1-unit-per-floor design directly across from Springbank Park w/ picturesque views toward the Thames River. Showcasing a rare and spacious layout, this 2-bedroom + den residence features 2 full bathrooms and an elegant open-concept design tailored for refined living. The gourmet kitchen is beautifully appointed with upgraded cabinetry, large pantry, granite countertops, stainless steel appliances, and a designer backsplash, seamlessly flowing into the sophisticated living space. A remote-controlled electric fireplace anchors the living room, creating a warm yet elevated ambiance. Premium finishes include ceramic tile in the foyer, laundry area, and bathrooms, complemented by rich hardwood flooring throughout the hall, dining, living and den areas. Both bedrooms offer plush carpeting, while the primary suite features a generous walk-in closet and jetted tub. The den, outfitted with double doors, provides a private and versatile space ideal for a home office or guest retreat. Step onto the covered terrace-perfect for year-round enjoyment, whether entertaining or relaxing in comfort and nicely sheltered from the elements. Residents enjoy an impressive array of amenities including a golf simulator, elegant party/lounge room with pool table and large-screen TV, kitchen facilities, accessible washrooms, and a beautifully appointed outdoor patio with BBQ & seating area. A fully equipped fitness centre with TV's, guest suite, and on-site building manager further enhance the experience at The Parkwest. Ideally situated close to shopping, groceries, fine dining, pet services, Dr offices, banking, LCBO, scenic walking trails, and Boler Mountain - offering the perfect blend of nature and urban convenience. Included is one underground private parking space conveniently located across from the entrance elevator. Looking to make a sophisticated uncomplicated move? Call Blair today! (id:37124)
Property details
| Price | $569,900 |
|---|---|
| Status | Active |
| Transaction | For sale |
| Property type | Single Family |
| Building type | Apartment |
| Ownership | Condo/Strata |
| Bedrooms | 2 |
| Bathrooms | 2 |
| Zoning | R9-5 |
| Basement | None |
| Heating | Forced air, Natural gas |
| Cooling | Central air conditioning |
| Exterior | Concrete |
| Foundation | Poured Concrete |
| Parking | Garage, Underground |
| Parking spaces | 1 |
| Appliances | Washer, Refrigerator, Dishwasher, Stove, Dryer, Microwave, Garage door opener remote(s) |
| Community | Pets Allowed With Restrictions |
| Annual taxes | $4,308 (2025) |
| Maintenance fee | $610 / Monthly |
| Fee includes | Common Area Maintenance, Heat, Water, Insurance |
| Listed on | Jul 15, 2026 |
| MLS® number | X13565956 |
Rooms
| Level | Room | Dimensions |
|---|---|---|
| Main level | Foyer | 2.5 |
| Main level | Kitchen | 3.5 |
| Main level | Living room | 4.4 |
| Main level | Dining room | 3.4 |
| Main level | Den | 2.7 |
| Main level | Primary Bedroom | 4.6 |
| Main level | Bedroom 2 | 5.1 |
Location
All listing details (50)
| Appliances | Washer, Refrigerator, Dishwasher, Stove, Dryer, Microwave, Garage door opener remote(s) |
|---|---|
| Architectural Style | Multi-level |
| Association Fee | 610 |
| Association Fee Frequency | Monthly |
| Association Fee Includes | Common Area Maintenance, Heat, Water, Insurance |
| Association Name | LIONHEART PROPERTY MANAGEMENT |
| Basement | None |
| Bathrooms Total Integer | 2 |
| Bedrooms Above Grade | 2 |
| Bedrooms Total | 2 |
| Building Features | Exercise Centre, Recreation Centre, Fireplace(s) |
| City | London South (South B) |
| City Region | South B |
| Common Interest | Condo/Strata |
| Community Features | Pets Allowed With Restrictions |
| Cooling | Central air conditioning |
| Country | Canada |
| Directions | Cross Streets: BOLER RD. ** Directions: COMMISSIONERS RD PAST BOLER RD HEADING EAST RIGHT SIDE. |
| Exterior Features | Concrete |
| Fireplace YN | Yes |
| Foundation Details | Poured Concrete |
| Geocode Manual YN | No |
| Heating | Forced air, Natural gas |
| Internet Address Display YN | Yes |
| Internet Entire Listing Display YN | Yes |
| List AOR | London and St. Thomas |
| List Price | 569900 |
| Living Area Maximum | 1399 |
| Living Area Minimum | 1200 |
| Living Area Units | square feet |
| Lot Features | Flat site, Lighting, Balcony, In suite Laundry |
| Original Entry Timestamp | 2026-07-15T15:20:54.13Z |
| Parking Features | Garage, Underground |
| Parking Total | 1 |
| Photos Count | 49 |
| Postal Code | N6K1C7 |
| Property Attached YN | Yes |
| Property Sub Type | Single Family |
| Security Features | Controlled entry |
| Standard Status | Active |
| State Or Province | Ontario |
| Street Dir Suffix | West |
| Street Name | Commissioners |
| Street Number | 1200 |
| Street Suffix | Road |
| Structure Type | Apartment |
| Tax Annual Amount | 4308 |
| Tax Year | 2025 |
| Unit Number | 401 |
| Zoning Description | R9-5 |
Listing courtesy of
Listing brokerage
SUTTON GROUP PREFERRED REALTY INC.
181 COMMISSIONERS RD. W., LONDON, Ontario
Listing agent
BLAIR PATTON
This REALTOR.ca listing content is owned and licensed by REALTOR® members of The Canadian Real Estate Association.