
- November 10, 2026
- No Comments

1831 REILLY WALK
London North (North D), Ontario N5X0H9
- 5 Beds
- 4 Baths
- Single Family
Listed by CITYSCAPE REAL ESTATE LTD.
 26 photos
Description
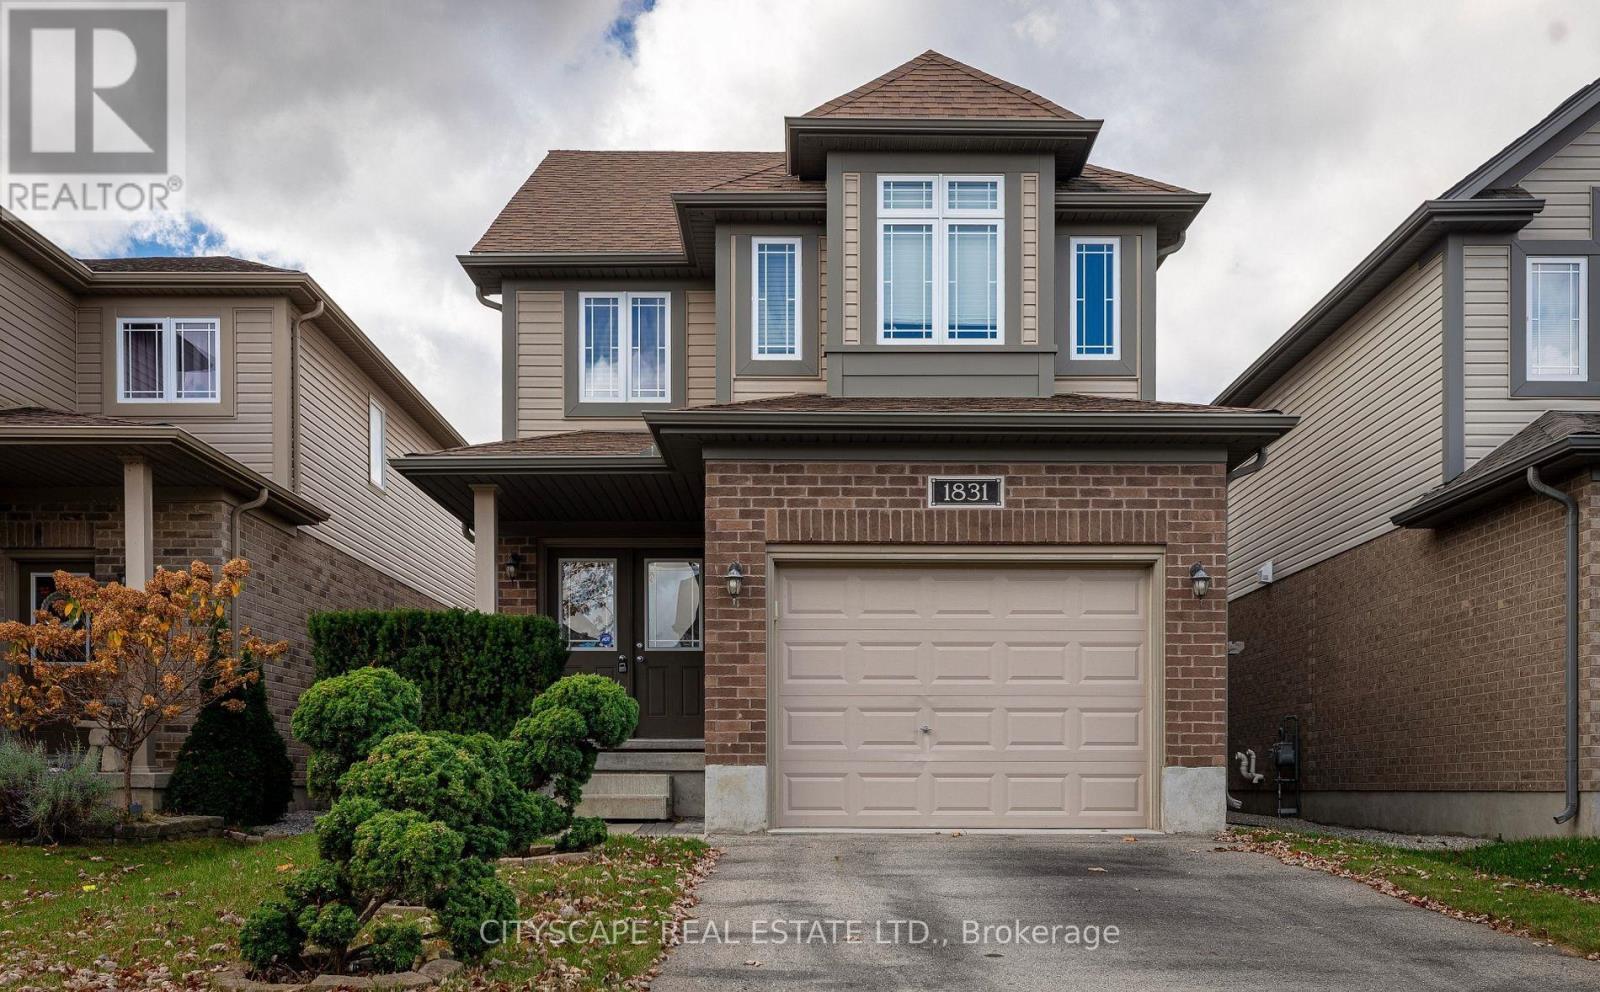
This gorgeous, detached Jackson model by Fusion Homes in the coveted Cedar Hollow community boasts oversized 2125sqft of above grade features such as Quartz counters, high quality engineered hardwood throughout except stairs, and high-quality tiles. An open concept main floor has a fully upgraded kitchen with a gas stove, a raised breakfast bar and a large great room. Second floor welcomes you with 4 bedrooms, 2 walk-in closets, 2 baths. Master bedrooms Ensuite features double sinks, soaker tub, and high seamless glass shower. Fully finished basement comes with additional 5th bedroom, a massive Rec room, a large pantry, and large full bath. Walk to Cedar Hollow public school, Thames River and trail, playground, woods, and pond. (id:37124)
Property details
| Price | $3,500 / month |
|---|---|
| Status | Active |
| Transaction | For rent |
| Property type | Single Family |
| Building type | House |
| Ownership | Freehold |
| Storeys | 2 |
| Bedrooms | 5 |
| Bathrooms | 4 |
| Lot size | 30.5 x 111 FT |
| Frontage | 30.6 |
| Basement | Finished, N/A |
| Heating | Forced air, Natural gas |
| Cooling | Central air conditioning |
| Flooring | Tile, Hardwood |
| Exterior | Brick, Vinyl siding |
| Foundation | Unknown |
| Parking | Attached Garage, Garage |
| Parking spaces | 3 |
| Water | Municipal water |
| Sewer | Sanitary sewer |
| Listed on | Jul 15, 2026 |
| MLS® number | X13566726 |
Rooms
| Level | Room | Dimensions |
|---|---|---|
| Main level | Great room | 5.9 |
| Lower level | Recreational, Games room | 5.79 |
| Lower level | Pantry | 0 |
| Main level | Kitchen | 2.5 |
| Main level | Dining room | 3.04 |
| Main level | Mud room | 0 |
| Second level | Primary Bedroom | 4.32 |
| Second level | Bedroom 2 | 3.04 |
| Second level | Bedroom 3 | 3.04 |
| Second level | Bedroom 4 | 3.74 |
| Second level | Laundry room | 0 |
| Lower level | Bedroom 5 | 3.1 |
Location
All listing details (45)
| Basement | Finished, N/A |
|---|---|
| Bathrooms Partial | 1 |
| Bathrooms Total Integer | 4 |
| Bedrooms Above Grade | 4 |
| Bedrooms Below Grade | 1 |
| Bedrooms Total | 5 |
| City | London North (North D) |
| City Region | North D |
| Common Interest | Freehold |
| Cooling | Central air conditioning |
| Country | Canada |
| Directions | Fanshawe Park Road E and Highbury Av. |
| Exterior Features | Brick, Vinyl siding |
| Fireplace YN | No |
| Flooring | Tile, Hardwood |
| Foundation Details | Unknown |
| Frontage Length Numeric | 30.6 |
| Frontage Length Numeric Units | feet |
| Geocode Manual YN | No |
| Heating | Forced air, Natural gas |
| Internet Address Display YN | Yes |
| Internet Entire Listing Display YN | Yes |
| Lease Amount Frequency | Monthly |
| List AOR | Toronto |
| Living Area Maximum | 2500 |
| Living Area Minimum | 2000 |
| Living Area Units | square feet |
| Lot Size Dimensions | 30.5 x 111 FT |
| Original Entry Timestamp | 2026-07-15T16:40:35.94Z |
| Parking Features | Attached Garage, Garage |
| Parking Total | 3 |
| Photos Count | 26 |
| Postal Code | N5X0H9 |
| Property Attached YN | No |
| Property Sub Type | Single Family |
| Sewer | Sanitary sewer |
| Standard Status | Active |
| State Or Province | Ontario |
| Stories | 2 |
| Street Name | Reilly |
| Street Number | 1831 |
| Street Suffix | Walk |
| Structure Type | House |
| Total Actual Rent | 3500 |
| Water Source | Municipal water |
Listing courtesy of
Listing brokerage
CITYSCAPE REAL ESTATE LTD.
885 PLYMOUTH DR #2, MISSISSAUGA, Ontario
Listing agent
SHIRJEEL AFAAQ SARDAR
This REALTOR.ca listing content is owned and licensed by REALTOR® members of The Canadian Real Estate Association.