
- November 10, 2026
- No Comments

169 HARVEST LANE
Thames Centre (Dorchester), Ontario N0L1G2
- 2 Beds
- 2 Baths
- Single Family
Listed by THE REALTY FIRM INC.
 3 photos
Description
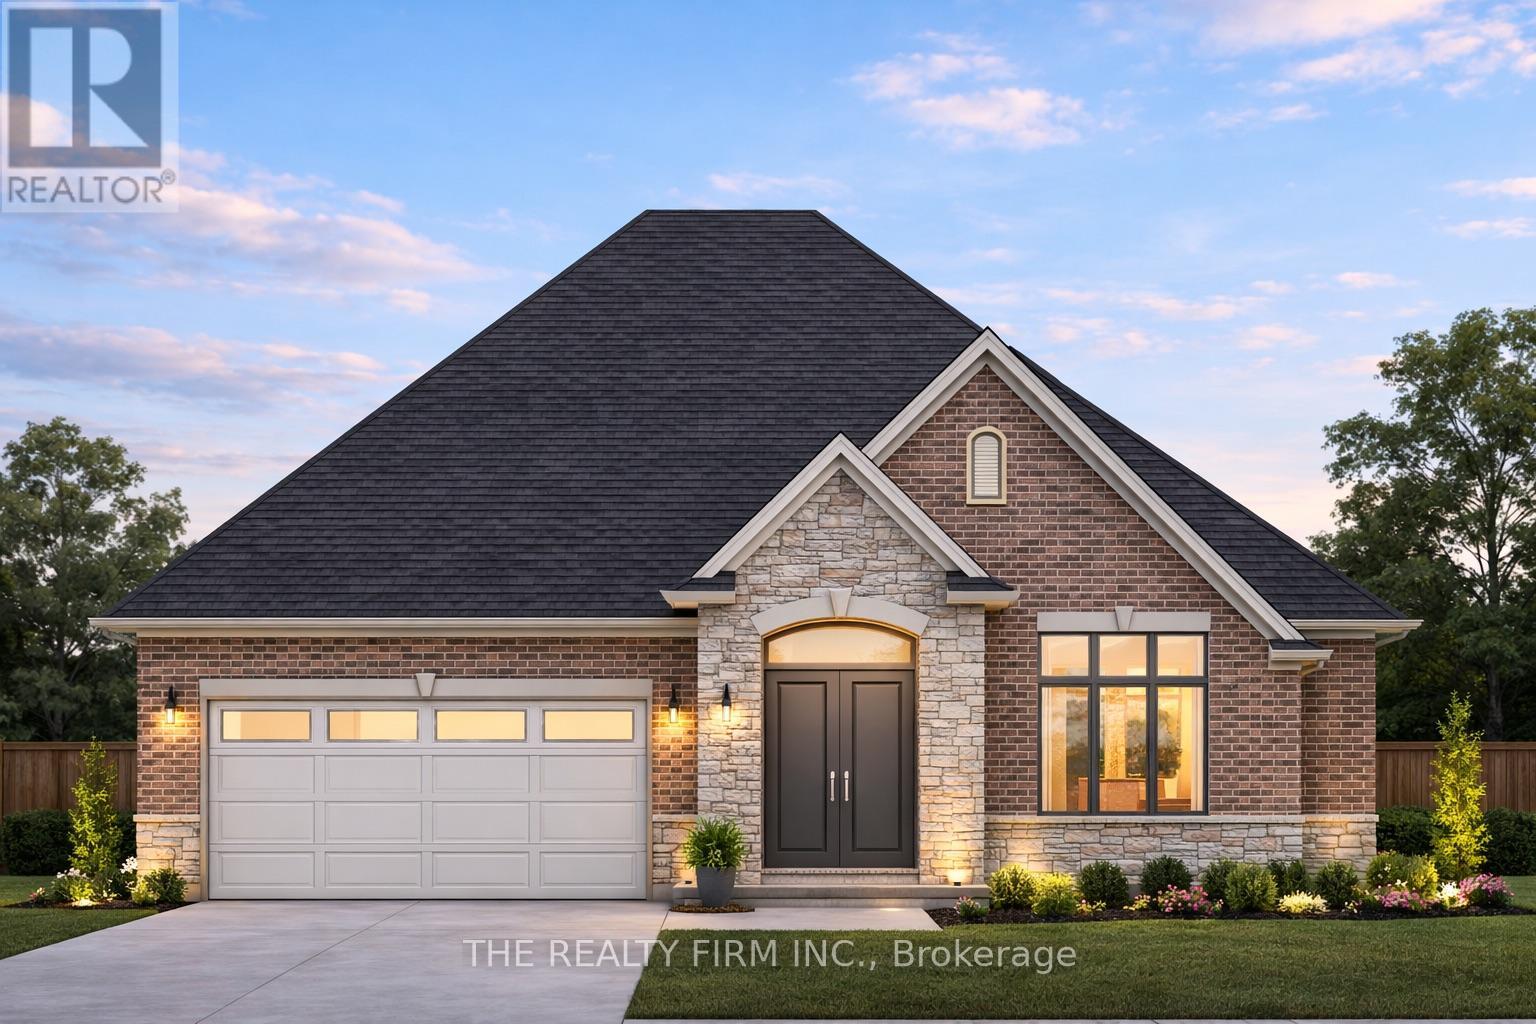
Welcome to The Birmingham, a thoughtfully designed bungalow by Stonehaven Homes, located in the highly sought-after neighbourhood of The Boardwalk at Mill Pond in Dorchester. Offering 1,717 sq. ft. of well-planned living space, this model features 2 bedrooms, 2 bathrooms, and an attached 2-car garage, delivering comfort, functionality, and timeless appeal. With quality craftsmanship and an efficient layout, The Birmingham is ideal for those seeking low maintenance living without compromise. Step inside to an inviting 11-foot ceiling foyer that sets the tone for the home's bright, open feel. The open-concept main living area is designed for both everyday living and entertaining, featuring a well-appointed kitchen with ample cabinetry, pantry, and an island with sink, seamlessly flowing into the dining area with tray ceilings and patio door leading to a covered deck. The adjacent great room is filled with natural light from large windows and anchored by a cozy electric fireplace. The grand primary bedroom offers a private retreat with tray ceilings, walk-in closet, and a luxurious 5-piece ensuite complete with a soaker tub and double sinks. The second bedroom with double closets and main 4-piece bathroom provides comfort and flexibility for guests. Completing the layout is a practical mudroom combined with a laundry room, offering direct access to the garage and enhancing everyday convenience. The unfinished basement offers a blank canvas to tailor to your needs; the possibilities are endless. Experience the pride of Stonehaven Homes and the beauty of The Boardwalk at Mill Pond in Dorchester. Discover a harmonious blend of modern living, exceptional craftsmanship, and the tranquility of nature in this remarkable model home. Please note: The render is for illustrative purposes only. (id:37124)
Property details
| Price | $932,130 |
|---|---|
| Status | Active |
| Transaction | For sale |
| Property type | Single Family |
| Building type | House |
| Ownership | Freehold |
| Storeys | 1 |
| Bedrooms | 2 |
| Bathrooms | 2 |
| Lot size | 50 x 114.8 FT |
| Frontage | 50 |
| Zoning | R1-26-h |
| Basement | Unfinished, N/A |
| Heating | Forced air, Other |
| Cooling | Central air conditioning |
| Fireplace | 1 |
| Exterior | Brick, Stone |
| Foundation | Poured Concrete |
| Parking | Attached Garage, Garage |
| Parking spaces | 4 |
| Water | Municipal water |
| Sewer | Sanitary sewer |
| Community | Community Centre |
| Listed on | Jul 15, 2026 |
| MLS® number | X13566340 |
Rooms
| Level | Room | Dimensions |
|---|---|---|
| Main level | Mud room | 3.51 |
| Main level | Kitchen | 3.51 |
| Main level | Dining room | 3.51 |
| Main level | Great room | 4.57 |
| Main level | Primary Bedroom | 4.06 |
| Main level | Bathroom | 0 |
| Main level | Bathroom | 0 |
| Main level | Bedroom 2 | 3.81 |
Location
All listing details (48)
| Architectural Style | Bungalow |
|---|---|
| Basement | Unfinished, N/A |
| Bathrooms Total Integer | 2 |
| Bedrooms Above Grade | 2 |
| Bedrooms Total | 2 |
| Building Features | Fireplace(s) |
| City | Thames Centre (Dorchester) |
| City Region | Dorchester |
| Common Interest | Freehold |
| Community Features | Community Centre |
| Cooling | Central air conditioning |
| Country | Canada |
| Directions | Cross Streets: Mill Rd & Harvest Ln. ** Directions: Head north on Dorchester Rd/County Rd 32 toward Second St. Turn left onto Donnybrook Dr. Turn right onto Mill Rd. Turn right toward Harvest Ln. Turn right. |
| Exterior Features | Brick, Stone |
| Fireplace YN | Yes |
| Fireplaces Total | 1 |
| Foundation Details | Poured Concrete |
| Frontage Length Numeric | 50 |
| Frontage Length Numeric Units | feet |
| Geocode Manual YN | No |
| Heating | Forced air, Other |
| Internet Address Display YN | Yes |
| Internet Entire Listing Display YN | Yes |
| List AOR | London and St. Thomas |
| List Price | 932130 |
| Living Area Maximum | 2000 |
| Living Area Minimum | 1500 |
| Living Area Units | square feet |
| Lot Size Dimensions | 50 x 114.8 FT |
| Original Entry Timestamp | 2026-07-15T15:50:40.4Z |
| Parking Features | Attached Garage, Garage |
| Parking Total | 4 |
| Photos Count | 3 |
| Postal Code | N0L1G2 |
| Property Attached YN | No |
| Property Sub Type | Single Family |
| Security Features | Smoke Detectors |
| Sewer | Sanitary sewer |
| Standard Status | Active |
| State Or Province | Ontario |
| Stories | 1 |
| Street Name | Harvest |
| Street Number | 169 |
| Street Suffix | Lane |
| Structure Type | House |
| Tax Annual Amount | 0 |
| Water Source | Municipal water |
| Zoning Description | R1-26-h |
Listing courtesy of
Listing brokerage
THE REALTY FIRM INC.
734 WELLINGTON STREET, LONDON, Ontario
Listing agent
NICK DAVIES
This REALTOR.ca listing content is owned and licensed by REALTOR® members of The Canadian Real Estate Association.