
- November 10, 2026
- No Comments

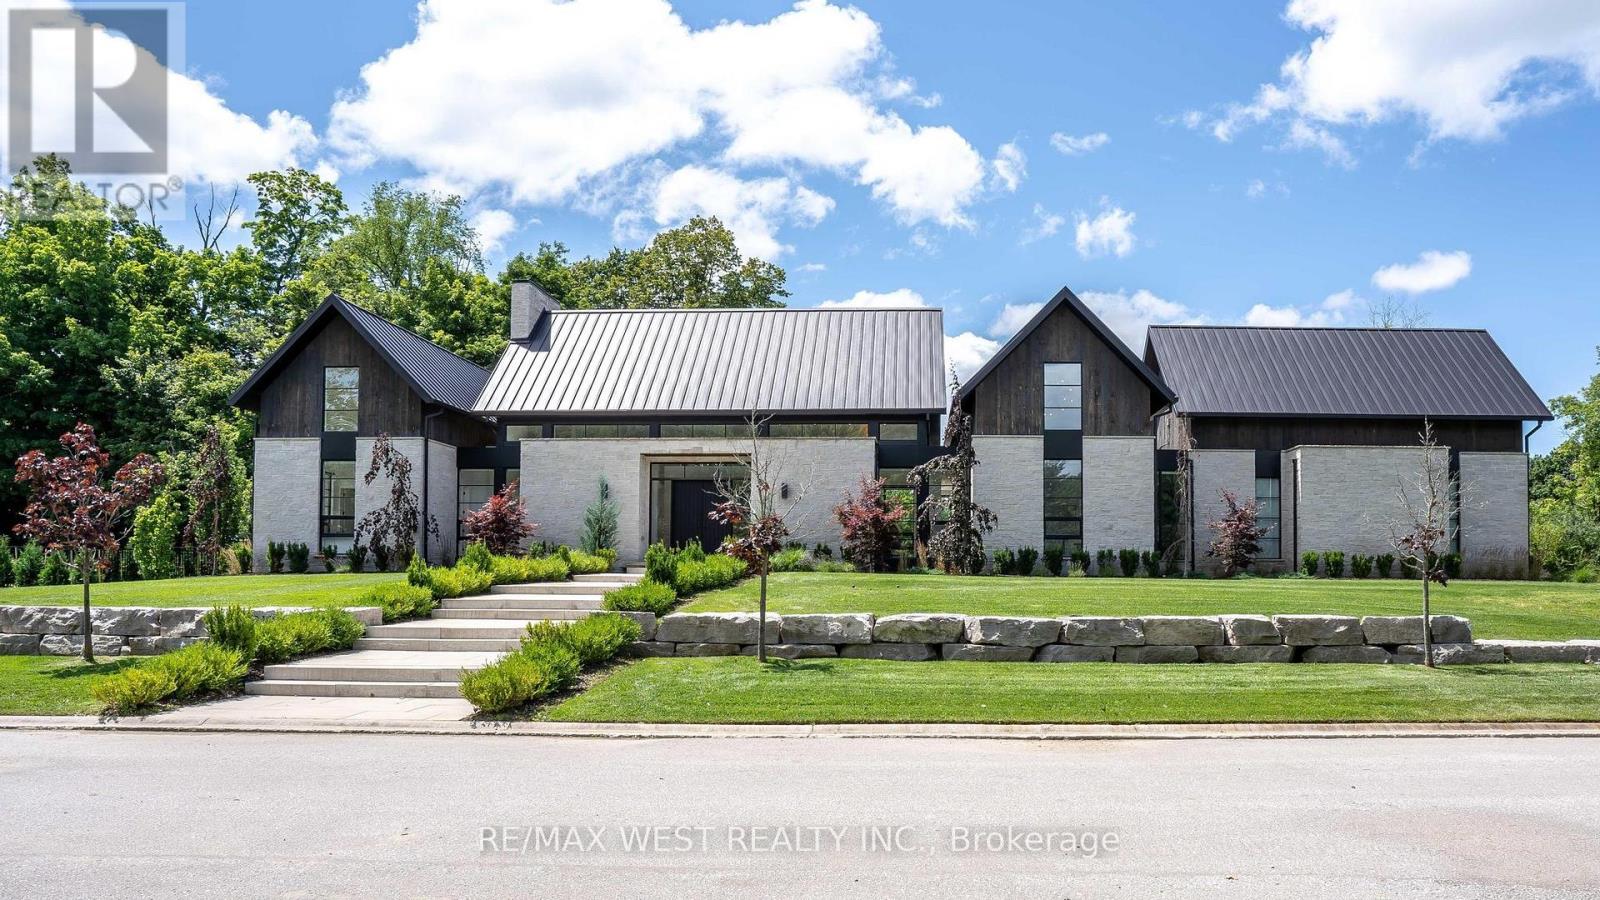
3819 DEER TRAIL
London South (South V), Ontario N6P1E6
- 5 Beds
- 6 Baths
- Single Family
Listed by RE/MAX WEST REALTY INC.
 50 photos
Description
Spectacular Scandinavian Design & Modern Luxury. Truly One of a Kind Builders Home in the Heart of Lambeth's Deer Run Enclave. Private cul-de-sac surrounded by nature backing onto forested land and open space. Contemporary Scandinavian architecture, open concept with exuding pure elegance. Stone exterior modern design with over 8000 sq ft of quality craftsmanship and design. 5 Bedrooms, 5 1/2 Baths, 26 Foot Vaulted ceilings, Natural Light overlooking spectacular private outdoor pool area magnificently landscaped. Open concept with Chef's Kitchen fully equipped with premium appliances, custom cabinets, oversized center island overlooking outdoor living area perfect for large family gatherings and entertaining. Lower level with separate entrance offers modern living area complete with home theatre, bar and kitchen area for living or entertaining, home gym, sauna, guest suite and large guest suite, high ceilings with natural light 5 car garage with one lift, parking for 16 additional spots for family & friends. 3819 Deer Trail is not just a Home, It's your own personal retreat. Located minutes from schools, shopping, Hwy 401 access in an exclusive enclave in London, Ontario, exuding peaceful tranquility and modern elegance in the heart of nature, this home is truly a one-of-a-kind unparalleled living experience. (id:37124)
Property details
| Price | $3,699,000 |
|---|---|
| Status | Active |
| Transaction | For sale |
| Property type | Single Family |
| Building type | House |
| Ownership | Freehold |
| Storeys | 1.5 |
| Bedrooms | 5 |
| Bathrooms | 6 |
| Lot size | 252 x 149 FT ; 212.45 x 25.47 x 149.2 |
| Frontage | 252 |
| Basement | Finished, Full, Apartment in basement, Separate entrance, Walk-up, N/A, N/A, N/A, N/A |
| Heating | Forced air, Natural gas |
| Cooling | Central air conditioning |
| Fireplace | 1 |
| Exterior | Wood, Stone |
| Foundation | Insulated Concrete Forms |
| Parking | Attached Garage, Garage, Inside Entry |
| Parking spaces | 21 |
| Pool | Inground pool, Salt Water Pool |
| Water | Drilled Well |
| Sewer | Septic System |
| Appliances | Washer, Refrigerator, Water softener, Sauna, Dishwasher, Oven, Dryer, Alarm System, Cooktop, Freezer, Oven - Built-In, Window Coverings, Water Heater |
| Annual taxes | $22,497 (2025) |
| Listed on | Jul 18, 2026 |
| MLS® number | X13579766 |
Location
All listing details (52)
| Appliances | Washer, Refrigerator, Water softener, Sauna, Dishwasher, Oven, Dryer, Alarm System, Cooktop, Freezer, Oven - Built-In, Window Coverings, Water Heater |
|---|---|
| Basement | Finished, Full, Apartment in basement, Separate entrance, Walk-up, N/A, N/A, N/A, N/A |
| Bathrooms Partial | 1 |
| Bathrooms Total Integer | 6 |
| Bedrooms Above Grade | 4 |
| Bedrooms Below Grade | 1 |
| Bedrooms Total | 5 |
| Building Features | Separate Heating Controls, Fireplace(s) |
| City | London South (South V) |
| City Region | South V |
| Common Interest | Freehold |
| Cooling | Central air conditioning |
| Country | Canada |
| Directions | Colonel talbot west to kilbourne rd, then right on south winds Dr, then west on deer creek ridge subdivision |
| Exterior Features | Wood, Stone |
| Fireplace YN | Yes |
| Fireplaces Total | 1 |
| Foundation Details | Insulated Concrete Forms |
| Frontage Length Numeric | 252 |
| Frontage Length Numeric Units | feet |
| Geocode Manual YN | No |
| Heating | Forced air, Natural gas |
| Internet Address Display YN | Yes |
| Internet Entire Listing Display YN | Yes |
| List AOR | Toronto |
| List Price | 3699000 |
| Living Area Maximum | 5000 |
| Living Area Minimum | 3500 |
| Living Area Units | square feet |
| Lot Features | Cul-de-sac, Wooded area, Irregular lot size, Paved yard |
| Lot Size Dimensions | 252 x 149 FT ; 212.45 x 25.47 x 149.2 |
| Original Entry Timestamp | 2026-07-18T02:09:06.82Z |
| Parking Features | Attached Garage, Garage, Inside Entry |
| Parking Total | 21 |
| Photos Count | 50 |
| Pool Features | Inground pool, Salt Water Pool |
| Postal Code | N6P1E6 |
| Property Attached YN | No |
| Property Sub Type | Single Family |
| Security Features | Alarm system, Security system, Smoke Detectors, Controlled entry |
| Sewer | Septic System |
| Standard Status | Active |
| State Or Province | Ontario |
| Stories | 1.5 |
| Street Name | Deer |
| Street Number | 3819 |
| Street Suffix | Trail |
| Structure Type | House |
| Tax Annual Amount | 22497 |
| Tax Year | 2025 |
| Utilities | Electricity |
| Water Source | Drilled Well |
Listing courtesy of
Listing brokerage
RE/MAX WEST REALTY INC.
1678 BLOOR ST., WEST, TORONTO, Ontario
Listing agent
Kevin Stephens
This REALTOR.ca listing content is owned and licensed by REALTOR® members of The Canadian Real Estate Association.