
- November 10, 2026
- No Comments

2 WOODMERE PATH
Middlesex Centre (Ilderton), Ontario N0M2A0
- 2 Beds
- 2 Baths
- Single Family
Listed by CENTURY 21 FIRST CANADIAN CORP
 2 photos
Description
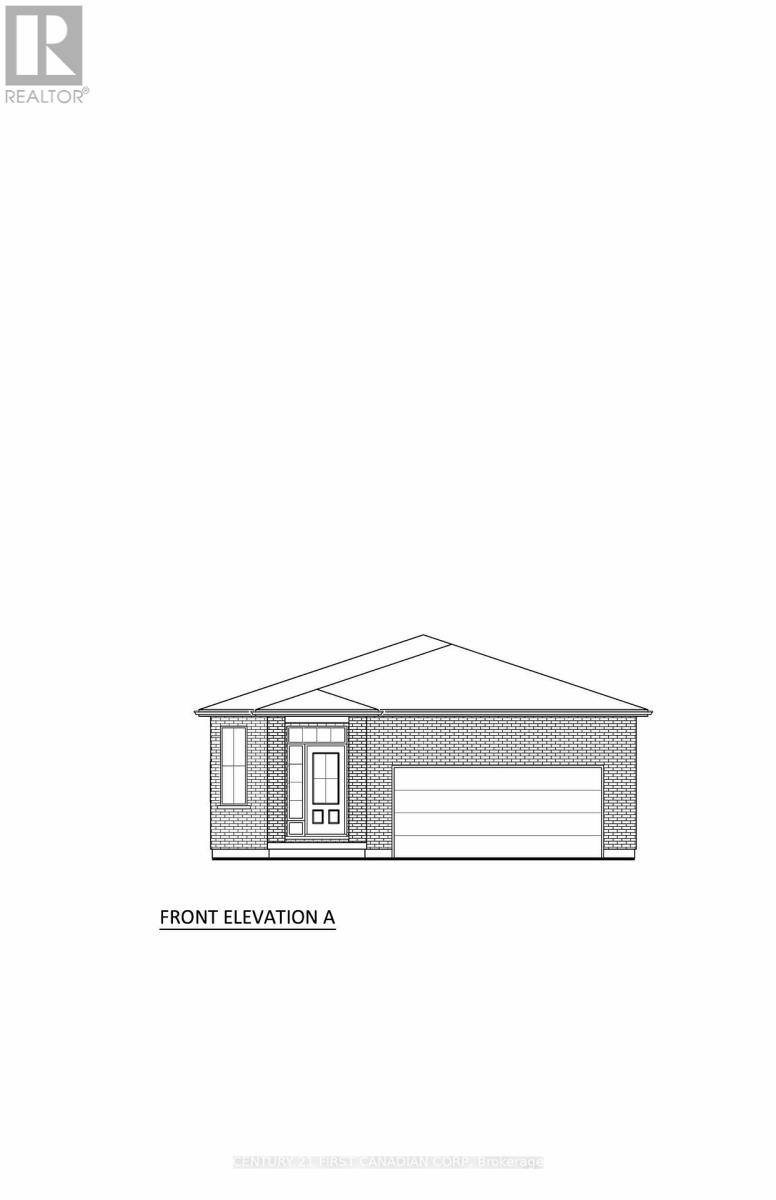
TO BE BUILT. Welcome to the NEW HAYMAN layout with a NEW PRICE by Vranic Homes. 1410 sq ft of beauty and luxury. This 2 bedroom one floor home in beautiful Clear Skies is available with closing in early to mid 2026. Come and select your own finishings, and don't wait-- our special pricing is first come, first served. Quartz coutners throughout, plus design your own kitchen with our design consultant! See documents for a list of standard features. Other models and lots are available, ask for the complete builder's package. (id:37124)
Property details
| Price | $739,900 |
|---|---|
| Status | Active |
| Transaction | For sale |
| Property type | Single Family |
| Building type | House |
| Ownership | Freehold |
| Storeys | 1 |
| Bedrooms | 2 |
| Bathrooms | 2 |
| Lot size | 55.8 x 112.8 FT |
| Frontage | 55.9 |
| Zoning | UR=1 |
| Basement | Unfinished, N/A |
| Heating | Forced air, Natural gas |
| Cooling | Central air conditioning |
| Exterior | Brick, Vinyl siding |
| Foundation | Poured Concrete |
| Parking | Attached Garage, Garage |
| Parking spaces | 4 |
| Water | Municipal water |
| Sewer | Sanitary sewer |
| Listed on | Jul 22, 2026 |
| MLS® number | X13593206 |
Rooms
| Level | Room | Dimensions |
|---|---|---|
| Main level | Kitchen | 3.84 |
| Main level | Great room | 5 |
| Main level | Primary Bedroom | 4.27 |
| Main level | Foyer | 2 |
| Main level | Bedroom | 3.57 |
| Main level | Dining room | 5 |
Location
All listing details (44)
| Architectural Style | Bungalow |
|---|---|
| Basement | Unfinished, N/A |
| Bathrooms Total Integer | 2 |
| Bedrooms Above Grade | 2 |
| Bedrooms Total | 2 |
| City | Middlesex Centre (Ilderton) |
| City Region | Ilderton |
| Common Interest | Freehold |
| Cooling | Central air conditioning |
| Country | Canada |
| Directions | Cross Streets: Stonefield and Hyde Park Rd. ** Directions: East off Hyde Park Rd onto Stonefield, turn north onto Bowman Crescent. |
| Exterior Features | Brick, Vinyl siding |
| Fireplace YN | No |
| Foundation Details | Poured Concrete |
| Frontage Length Numeric | 55.9 |
| Frontage Length Numeric Units | feet |
| Geocode Manual YN | No |
| Heating | Forced air, Natural gas |
| Internet Address Display YN | Yes |
| Internet Entire Listing Display YN | Yes |
| List AOR | London and St. Thomas |
| List Price | 739900 |
| Living Area Maximum | 1500 |
| Living Area Minimum | 1100 |
| Living Area Units | square feet |
| Lot Size Dimensions | 55.8 x 112.8 FT |
| Original Entry Timestamp | 2026-07-22T16:21:44.58Z |
| Parking Features | Attached Garage, Garage |
| Parking Total | 4 |
| Photos Count | 2 |
| Postal Code | N0M2A0 |
| Property Attached YN | No |
| Property Sub Type | Single Family |
| Sewer | Sanitary sewer |
| Standard Status | Active |
| State Or Province | Ontario |
| Stories | 1 |
| Street Name | Woodmere |
| Street Number | 2 |
| Street Suffix | Path |
| Structure Type | House |
| Tax Annual Amount | 0 |
| Water Source | Municipal water |
| Zoning Description | UR=1 |
Listing courtesy of
Listing brokerage
CENTURY 21 FIRST CANADIAN CORP
420 YORK STREET, LONDON, Ontario
Listing agent
KEVIN KNELL
This REALTOR.ca listing content is owned and licensed by REALTOR® members of The Canadian Real Estate Association.