
- November 10, 2026
- No Comments

73 ALBION STREET
London North (North N), Ontario N6H1Z1
- 3 Beds
- 3 Baths
- Single Family
Listed by THE AGENCY REAL ESTATE
 35 photos
Description
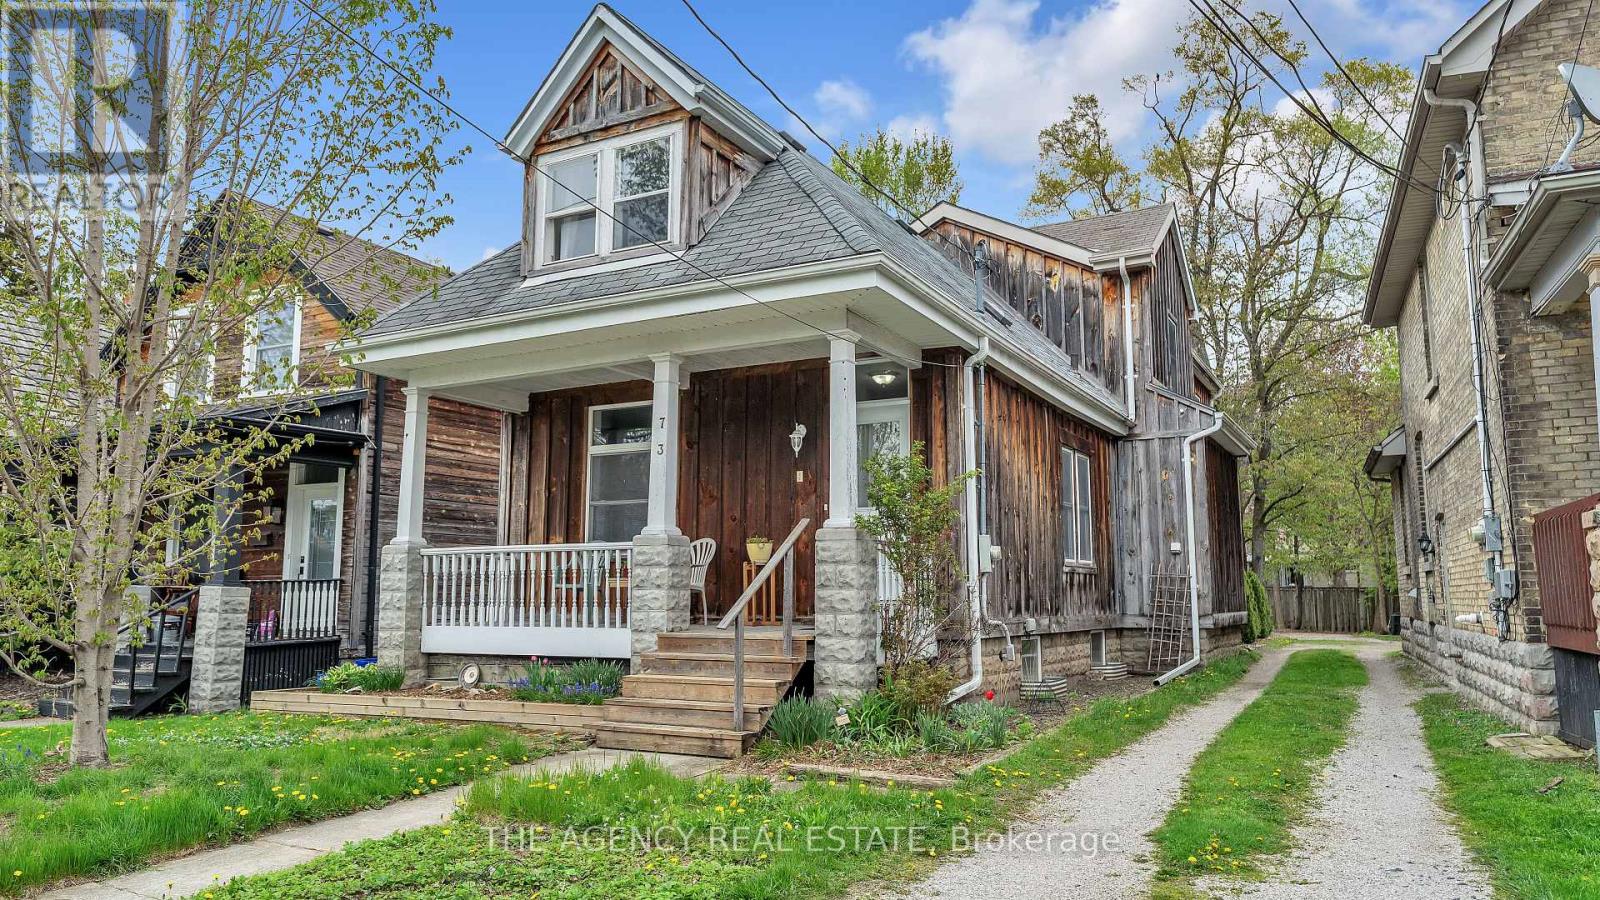
Sophisticated Urban Living Near Western University & Downtown! Homes of this size are a true rarity in the historic Blackfriars neighbourhood, offering approximately 1,900 sq ft of living space that balances residential charm with unmatched proximity to Western University, Downtown, or a stroll along the Thames. Set on a quiet street within walking distance of Labatt Park, downtown London and Jeanne Sauvé French Immersion School, this is an ideal haven for families, university faculty, medical professionals, or hybrid executives seeking a seamless commute. The main level offers an open, bright floor plan and features oak hardwood throughout, a generous great room addition, a front living room, and a spacious kitchen anchored by a custom island crafted from reclaimed brick from the original chimney. A dedicated flexible space is perfectly suited for a home office or formal dining. French doors open to a newer 16' x 16' deck, perfect for relaxing or hosting friends, while a convenient powder room and main-floor laundry complete this level. The second floor includes three large bedrooms and two full bathrooms, offering an ideal layout for families, guests, or a premium shared living arrangement. Enjoy peace of mind with extensive, high-quality infrastructure improvements tailored for low-maintenance living, including a brand new energy-efficient heat pump/AC, an on demand hot water heater, updated electrical and plumbing (including 3/4" copper lines for consistent water pressure), newer windows, and Roxul insulation throughout for efficiency and quiet comfort. The exterior is finished in naturally weathering board-and-batten wood, giving the home distinctive character. Rear parking area with room for up to 4 vehicles and an unfinished basement providing excellent storage complete the property. Leave the frustrating commute behind and enjoy the perfect balance of space, setting, and academic convenience. Come see what this exceptional Blackfriars home has to offer. (id:37124)
Property details
| Price | $549,990 |
|---|---|
| Status | Active |
| Transaction | For sale |
| Property type | Single Family |
| Building type | House |
| Ownership | Freehold |
| Storeys | 2 |
| Bedrooms | 3 |
| Bathrooms | 3 |
| Lot size | 32.1 x 148.8 FT |
| Frontage | 32.1 |
| Zoning | R2-2 |
| Basement | Unfinished, Crawl space |
| Heating | Heat Pump, Forced air, Electric, Natural gas |
| Cooling | Central air conditioning |
| Exterior | Wood |
| Foundation | Concrete |
| Parking | No Garage |
| Parking spaces | 4 |
| Water | Municipal water |
| Sewer | Sanitary sewer |
| Appliances | Washer, Refrigerator, Dishwasher, Stove, Dryer, Freezer, Water Heater - Tankless |
| Community | Community Centre |
| Annual taxes | $4,962 |
| Listed on | Jul 22, 2026 |
| MLS® number | X13593016 |
Rooms
| Level | Room | Dimensions |
|---|---|---|
| Main level | Foyer | 6.64 |
| Main level | Living room | 3.29 |
| Main level | Dining room | 3.34 |
| Main level | Kitchen | 3.93 |
| Main level | Family room | 7 |
| Second level | Bedroom | 3.92 |
| Second level | Bedroom 2 | 4.1 |
| Second level | Bedroom 3 | 4.9 |
| Basement | Utility room | 5.5 |
| Basement | Other | 6.12 |
Location
All listing details (48)
| Appliances | Washer, Refrigerator, Dishwasher, Stove, Dryer, Freezer, Water Heater - Tankless |
|---|---|
| Basement | Unfinished, Crawl space |
| Bathrooms Partial | 1 |
| Bathrooms Total Integer | 3 |
| Bedrooms Above Grade | 3 |
| Bedrooms Total | 3 |
| City | London North (North N) |
| City Region | North N |
| Common Interest | Freehold |
| Community Features | Community Centre |
| Cooling | Central air conditioning |
| Country | Canada |
| Directions | Wharncliffe Road South and Riverside Drive |
| Exterior Features | Wood |
| Fireplace YN | No |
| Foundation Details | Concrete |
| Frontage Length Numeric | 32.1 |
| Frontage Length Numeric Units | feet |
| Geocode Manual YN | No |
| Heating | Heat Pump, Forced air, Electric, Natural gas |
| Internet Address Display YN | Yes |
| Internet Entire Listing Display YN | Yes |
| List AOR | London and St. Thomas |
| List Price | 549990 |
| Living Area Maximum | 2000 |
| Living Area Minimum | 1500 |
| Living Area Units | square feet |
| Lot Features | Sump Pump |
| Lot Size Dimensions | 32.1 x 148.8 FT |
| Original Entry Timestamp | 2026-07-22T15:51:04.38Z |
| Parking Features | No Garage |
| Parking Total | 4 |
| Photos Count | 34 |
| Postal Code | N6H1Z1 |
| Property Attached YN | No |
| Property Sub Type | Single Family |
| Security Features | Smoke Detectors |
| Sewer | Sanitary sewer |
| Standard Status | Active |
| State Or Province | Ontario |
| Stories | 2 |
| Street Name | Albion |
| Street Number | 73 |
| Street Suffix | Street |
| Structure Type | House |
| Tax Annual Amount | 4962 |
| Water Source | Municipal water |
| Zoning Description | R2-2 |
Listing courtesy of
Listing brokerage
THE AGENCY REAL ESTATE
304-1886 OXFORD STREET WEST, LONDON, Ontario
Listing agent
THOMAS BOGAD
This REALTOR.ca listing content is owned and licensed by REALTOR® members of The Canadian Real Estate Association.