
- November 10, 2026
- No Comments

50 - 325 LIGHTHOUSE ROAD
London South (South U), Ontario N6M1H8
$374,900
- 3 Beds
- 2 Baths
- Single Family
Listed by ACCSELL REALTY INC.
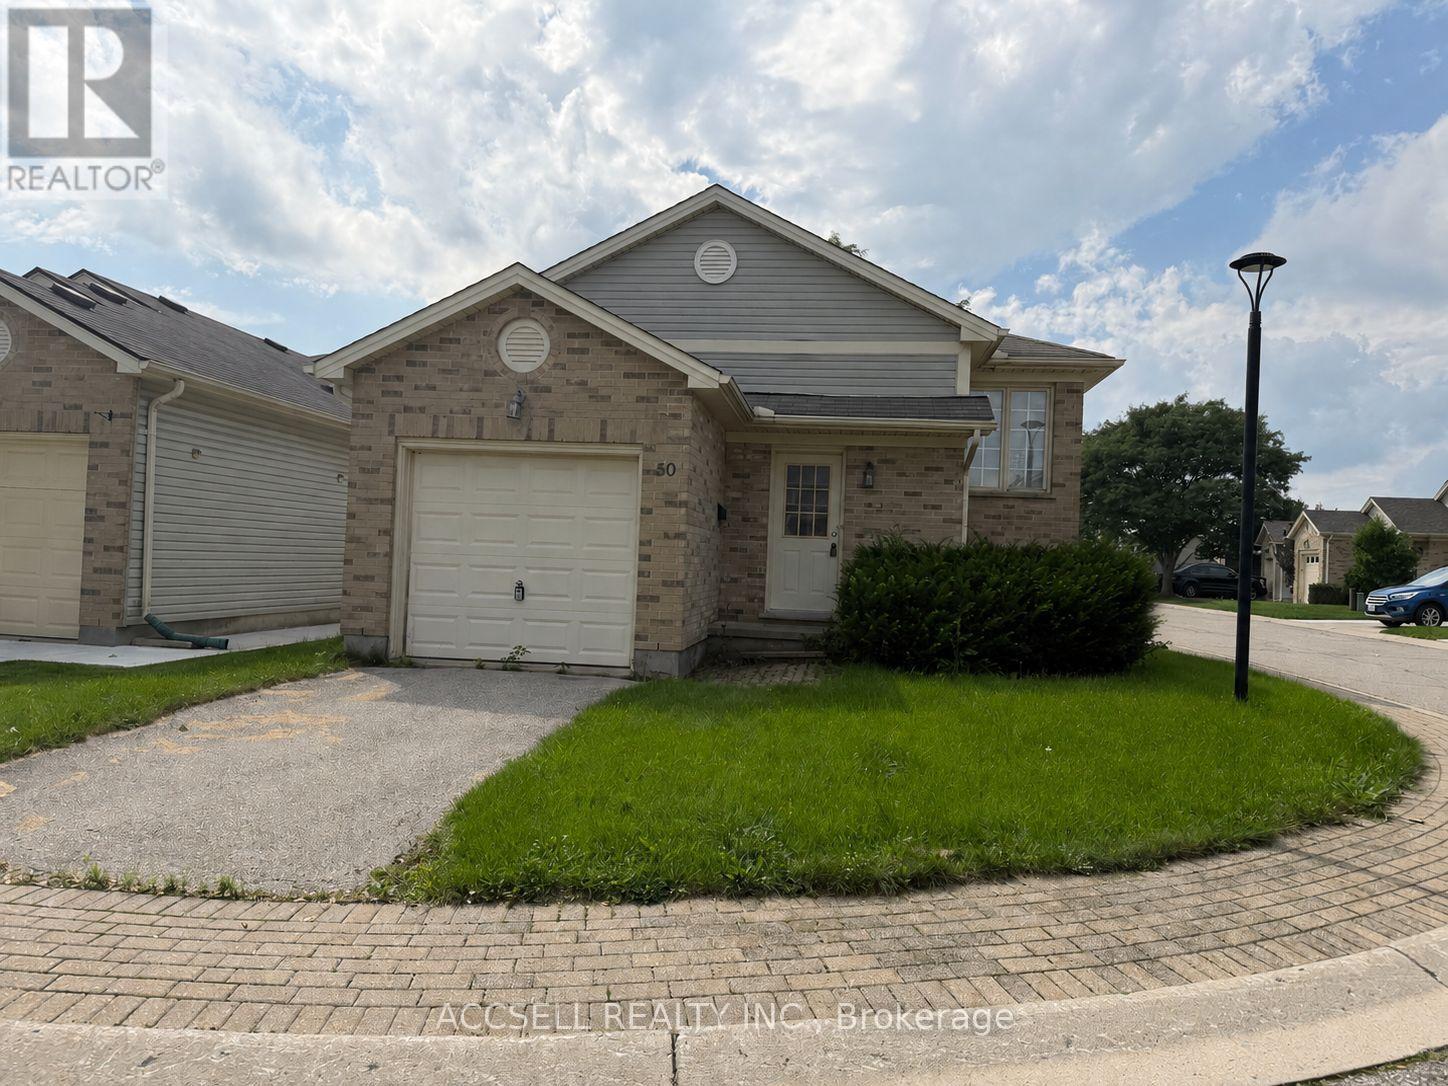 17 photos
Property typeSingle Family
BuildingHouse
Parking2
Annual taxes$3,520
Listed onJul 23, 2026
Description
Welcome to 325 Lighthouse Rd, this 2+1 bedroom raised bungalow with a lower level den that could be used as a 4th bedroom provides excellent opportunity to the buyer who wants to make a house a home. Great location in the complex with visitor parking nearby . (id:37124)
Property details
| Price | $374,900 |
|---|---|
| Status | Active |
| Transaction | For sale |
| Property type | Single Family |
| Building type | House |
| Ownership | Condo/Strata |
| Bedrooms | 3 |
| Bathrooms | 2 |
| Basement | Full |
| Heating | Forced air, Natural gas |
| Cooling | Central air conditioning |
| Exterior | Brick Facing |
| Parking | Attached Garage, Garage |
| Parking spaces | 2 |
| Community | Pets Allowed With Restrictions |
| Annual taxes | $3,520 (2025) |
| Maintenance fee | $170 / Monthly |
| Fee includes | Common Area Maintenance |
| Listed on | Jul 23, 2026 |
| MLS® number | X13598922 |
Rooms
| Level | Room | Dimensions |
|---|---|---|
| Main level | Living room | 4.47 |
| Main level | Kitchen | 4.08 |
| Main level | Primary Bedroom | 3.37 |
| Main level | Bedroom 2 | 3.08 |
| Main level | Bathroom | 3.21 |
| Lower level | Bedroom 3 | 3.99 |
| Lower level | Den | 3.05 |
| Lower level | Bathroom | 1.93 |
| Lower level | Laundry room | 4.48 |
| Lower level | Recreational, Games room | 4.38 |
Location
All listing details (44)
| Association Fee | 170 |
|---|---|
| Association Fee Frequency | Monthly |
| Association Fee Includes | Common Area Maintenance |
| Association Name | Huntington |
| Basement | Full |
| Bathrooms Total Integer | 2 |
| Bedrooms Above Grade | 2 |
| Bedrooms Below Grade | 1 |
| Bedrooms Total | 3 |
| Building Features | Fireplace(s) |
| City | London South (South U) |
| City Region | South U |
| Common Interest | Condo/Strata |
| Community Features | Pets Allowed With Restrictions |
| Cooling | Central air conditioning |
| Country | Canada |
| Directions | Cross Streets: Highbury and Commissioners. ** Directions: From Commissioners Rd E turn South onto Jackson Rd then W onto Reardon then South onto Ligthouse Rd. |
| Exterior Features | Brick Facing |
| Fireplace YN | Yes |
| Geocode Manual YN | No |
| Heating | Forced air, Natural gas |
| Internet Address Display YN | Yes |
| Internet Entire Listing Display YN | Yes |
| List AOR | Toronto |
| List Price | 374900 |
| Living Area Maximum | 999 |
| Living Area Minimum | 900 |
| Living Area Units | square feet |
| Original Entry Timestamp | 2026-07-23T18:40:15.68Z |
| Parking Features | Attached Garage, Garage |
| Parking Total | 2 |
| Photos Count | 17 |
| Postal Code | N6M1H8 |
| Property Attached YN | No |
| Property Sub Type | Single Family |
| Standard Status | Active |
| State Or Province | Ontario |
| Street Name | Lighthouse |
| Street Number | 325 |
| Street Suffix | Road |
| Structure Type | House |
| Tax Annual Amount | 3520 |
| Tax Year | 2025 |
| Unit Number | 50 |
Listing courtesy of
Listing brokerage
ACCSELL REALTY INC.
2560 MATHESON BLVD E #119, MISSISSAUGA, Ontario
Listing agent
BLAIR CAMPBELL
This REALTOR.ca listing content is owned and licensed by REALTOR® members of The Canadian Real Estate Association.