
- November 10, 2026
- No Comments

462 RIVERCREST DRIVE
Woodstock (Woodstock - North), Ontario N4S5W6
- 4 Beds
- 3 Baths
- Single Family
Listed by Century 21 Heritage House Ltd Brokerage
 50 photos
Description
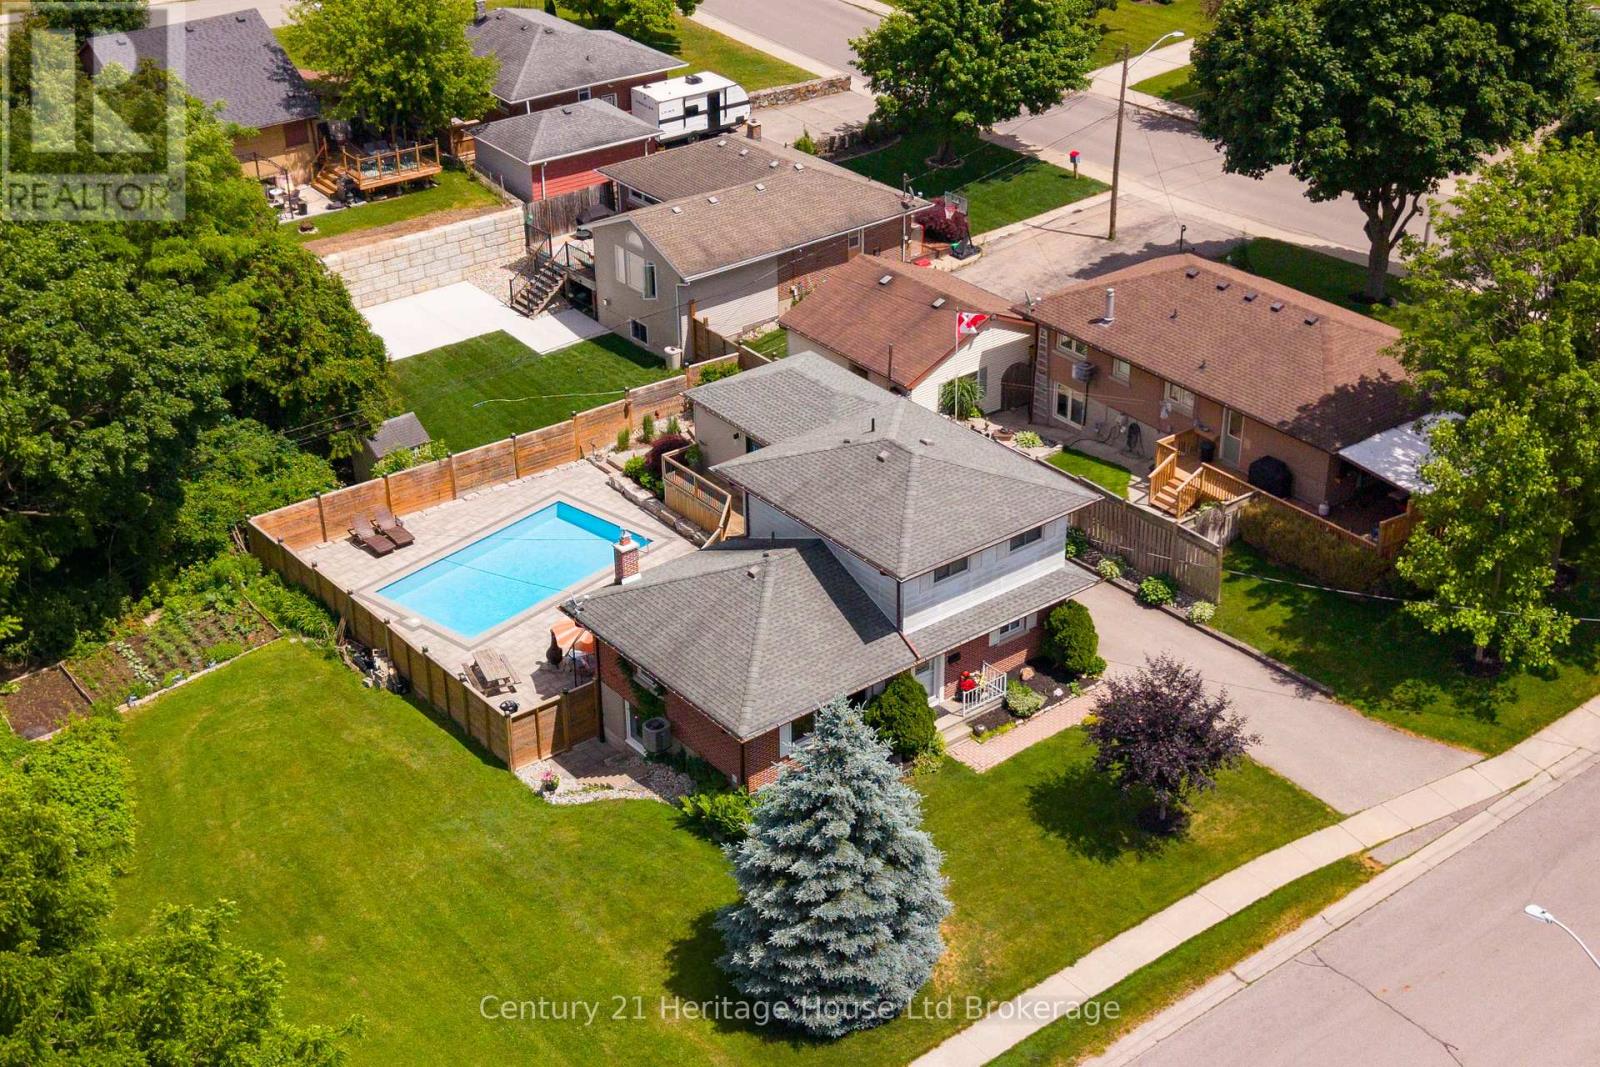
Welcome to this spacious and versatile 3+1 bedroom, 2+1 bath home, perfectly suited for multi-generational living. Tucked away at the end of a peaceful street, this property offers exceptional privacy and a rare natural setting, siding directly onto protected conservation lands. Inside, you'll find generous living spaces designed to accommodate growing families and extended households. The flexible layout includes two bedrooms on the second floor, one on the main level plus an additional bedroom on the lower level, ideal for guests, in-laws, a home office, or teenager retreat. The walkout basement, complete with full Kitchen (2022) seamlessly connects indoor and outdoor living, opening to a stunning backyard oasis. Step outside to enjoy the beautifully landscaped grounds, featuring an inviting inground pool, perfect for summer entertaining, family gatherings, or relaxing in your own private retreat. Surrounded by mature greenery and conservation views, the backyard offers a tranquil escape rarely found in residential neighborhoods. Combining space, privacy, and a sought-after natural setting, this home presents an exceptional opportunity for families seeking comfort, flexibility, and a lifestyle centered around both nature and recreation. A rare opportunity to enjoy peaceful living with the convenience of a spacious multi-generational family home and resort-like backyard. (id:37124)
Property details
| Price | $849,000 |
|---|---|
| Status | Active |
| Transaction | For sale |
| Property type | Single Family |
| Building type | House |
| Ownership | Freehold |
| Storeys | 2 |
| Bedrooms | 4 |
| Bathrooms | 3 |
| Lot size | 65 x 100 FT ; 100.27 ft x 65.06 ft x 100.22 ft x 62.10 |
| Frontage | 65 |
| Basement | Finished, Full, Separate entrance, Walk out, N/A, N/A |
| Heating | Baseboard heaters, Forced air, Electric, Natural gas |
| Cooling | Central air conditioning |
| Fireplace | 1 |
| Exterior | Brick, Aluminum siding |
| Foundation | Concrete |
| Parking | Detached Garage, Garage |
| Parking spaces | 5 |
| Pool | Inground pool |
| Water | Municipal water |
| Sewer | Sanitary sewer |
| Appliances | Washer, Refrigerator, Water meter, Water softener, Dishwasher, Stove, Dryer, Garage door opener remote(s), Water Heater - Tankless, Water Heater |
| View | Lake view, View of water |
| Annual taxes | $4,922 |
| Listed on | Jul 27, 2026 |
| MLS® number | X13608394 |
Rooms
| Level | Room | Dimensions |
|---|---|---|
| Basement | Kitchen | 4.6 |
| Basement | Bedroom 3 | 3.65 |
| Main level | Kitchen | 4.63 |
| Basement | Laundry room | 3.35 |
| Second level | Primary Bedroom | 5.94 |
| Main level | Bedroom | 4.11 |
| Main level | Dining room | 5.27 |
| Basement | Family room | 8.38 |
| Basement | Utility room | 2.75 |
| Second level | Bedroom 2 | 2.43 |
| Main level | Living room | 5.27 |
Location
All listing details (52)
| Appliances | Washer, Refrigerator, Water meter, Water softener, Dishwasher, Stove, Dryer, Garage door opener remote(s), Water Heater - Tankless, Water Heater |
|---|---|
| Basement | Finished, Full, Separate entrance, Walk out, N/A, N/A |
| Bathrooms Total Integer | 3 |
| Bedrooms Above Grade | 3 |
| Bedrooms Below Grade | 1 |
| Bedrooms Total | 4 |
| Building Features | Fireplace(s) |
| City | Woodstock (Woodstock - North) |
| City Region | Woodstock - North |
| Common Interest | Freehold |
| Cooling | Central air conditioning |
| Country | Canada |
| Directions | Cross Streets: Glencairn Ave / Rivercrest Dr. ** Directions: North on Huron. Left onto Glencairn. Right on Rivercrest. |
| Exterior Features | Brick, Aluminum siding |
| Fencing | Fenced yard, Fully Fenced |
| Fireplace YN | Yes |
| Fireplaces Total | 1 |
| Foundation Details | Concrete |
| Frontage Length Numeric | 65 |
| Frontage Length Numeric Units | feet |
| Geocode Manual YN | No |
| Heating | Baseboard heaters, Forced air, Electric, Natural gas |
| Internet Address Display YN | Yes |
| Internet Entire Listing Display YN | Yes |
| List AOR | Woodstock-Ingersoll-Tillsonburg |
| List Price | 849000 |
| Living Area Maximum | 2000 |
| Living Area Minimum | 1500 |
| Living Area Units | square feet |
| Lot Features | Cul-de-sac, Wooded area, Irregular lot size, Sloping, Conservation/green belt, Carpet Free, Guest Suite, In-Law Suite |
| Lot Size Dimensions | 65 x 100 FT ; 100.27 ft x 65.06 ft x 100.22 ft x 62.10 |
| Original Entry Timestamp | 2026-07-27T15:54:44.4Z |
| Parking Features | Detached Garage, Garage |
| Parking Total | 5 |
| Photos Count | 50 |
| Pool Features | Inground pool |
| Postal Code | N4S5W6 |
| Property Attached YN | No |
| Property Sub Type | Single Family |
| Security Features | Smoke Detectors |
| Sewer | Sanitary sewer |
| Standard Status | Active |
| State Or Province | Ontario |
| Stories | 2 |
| Street Name | Rivercrest |
| Street Number | 462 |
| Street Suffix | Drive |
| Structure Type | House |
| Tax Annual Amount | 4922 |
| Utilities | Sewer, Electricity, Cable |
| View | Lake view, View of water |
| Water Source | Municipal water |
Listing courtesy of
Listing brokerage
Century 21 Heritage House Ltd Brokerage
865 DUNDAS STREET, WOODSTOCK, Ontario
Listing agent
Jeff Langdon
This REALTOR.ca listing content is owned and licensed by REALTOR® members of The Canadian Real Estate Association.