
- November 10, 2026
- No Comments

5 - 1460 LIMBERLOST ROAD
London North (North I), Ontario N6G2C6
- 3 Beds
- 2 Baths
- Single Family
Listed by PC275 REALTY INC.
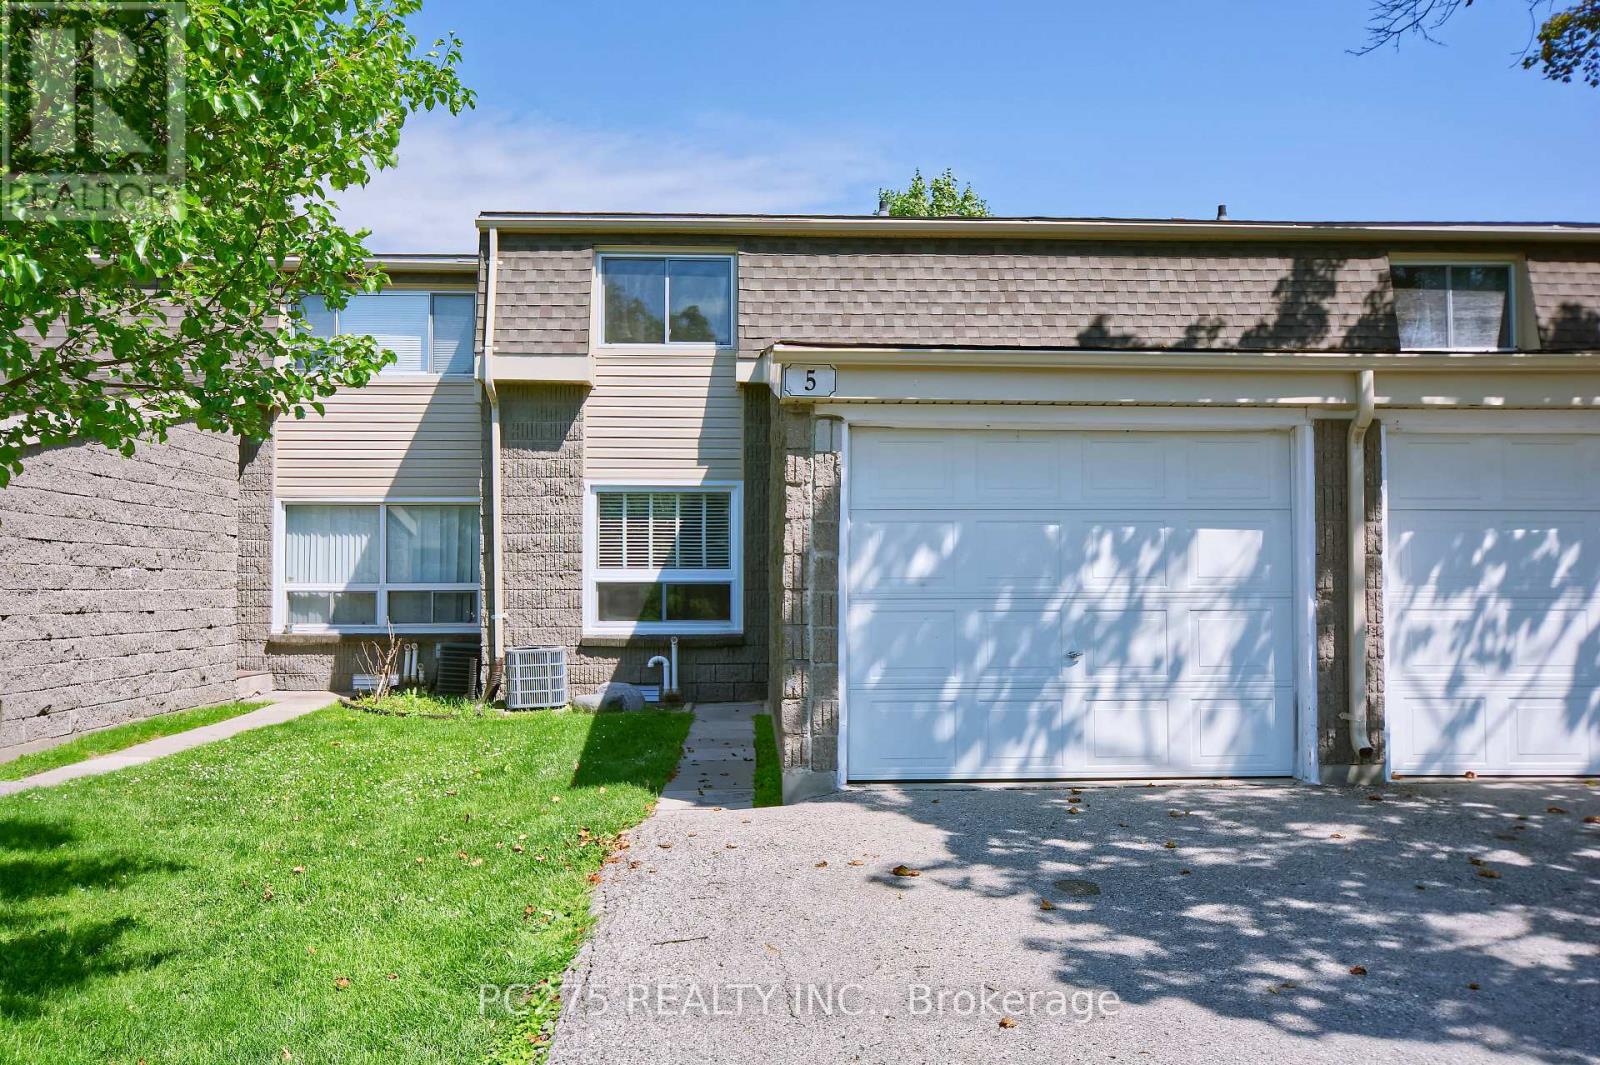 33 photos
Description
Welcome to Unit 5, a fully updated two-storey condo townhouse offering modern finishes, flexible living space, and a private green backdrop in London's west end. All three levels of the house have been refreshed throughout with updated flooring, trim, paint, and pot lights. Brand-new kitchen with new counters, modern cabinetry, stainless steel appliances, and a clean, bright finish. A rare main-floor 4-piece bathroom adds real flexibility, allowing the main-level family room to function as a guest space, office, or potential fourth bedroom. The living and dining areas feel bright and connected, with walkout access to a private rear deck and yard backing onto mature trees, a quiet outdoor space that feels far removed from the city. Upstairs offers comfortable bedroom space for family, guests, or work-from-home needs, while the finished basement adds additional room for a rec room, gym, play area, or media space. With updated surfaces throughout and major cosmetic work already complete, this home is ready for its next owner to simply move in and enjoy .Located close to parks, shopping, transit, schools, Western University, and University Hospital, this is a smart option for families, professionals, students, or multi-generational buyers looking for a turn-key west London home. Every space has its chapter... this one's ready for its next. (id:37124)
Property details
| Price | $379,900 |
|---|---|
| Status | Active |
| Transaction | For sale |
| Property type | Single Family |
| Building type | Row / Townhouse |
| Ownership | Condo/Strata |
| Storeys | 2 |
| Bedrooms | 3 |
| Bathrooms | 2 |
| Zoning | R5-3 |
| Basement | Finished, Full |
| Heating | Forced air, Natural gas |
| Cooling | Central air conditioning |
| Exterior | Brick, Vinyl siding |
| Foundation | Poured Concrete |
| Parking | Detached Garage, Garage |
| Parking spaces | 3 |
| Appliances | Washer, Refrigerator, Water meter, Dishwasher, Stove, Dryer, Water Heater |
| Community | Community Centre, Pets Allowed With Restrictions |
| View | City view |
| Annual taxes | $1,945 (2025) |
| Maintenance fee | $423 / Monthly |
| Fee includes | Common Area Maintenance, Insurance, Parking |
| Listed on | Aug 3, 2026 |
| MLS® number | X13505982 |
Rooms
| Level | Room | Dimensions |
|---|---|---|
| Main level | Kitchen | 3.35 |
| Main level | Kitchen | 2.71 |
| Main level | Dining room | 3.88 |
| Main level | Living room | 3.25 |
| Second level | Primary Bedroom | 4.67 |
| Second level | Bedroom | 4.41 |
| Second level | Bedroom | 3.27 |
| Basement | Recreational, Games room | 5 |
Location
All listing details (51)
| Appliances | Washer, Refrigerator, Water meter, Dishwasher, Stove, Dryer, Water Heater |
|---|---|
| Association Fee | 423 |
| Association Fee Frequency | Monthly |
| Association Fee Includes | Common Area Maintenance, Insurance, Parking |
| Association Name | THORNE PROPERTY MANAGEMENT LTD |
| Basement | Finished, Full |
| Bathrooms Total Integer | 2 |
| Bedrooms Above Grade | 3 |
| Bedrooms Below Grade | 0 |
| Bedrooms Total | 3 |
| City | London North (North I) |
| City Region | North I |
| Common Interest | Condo/Strata |
| Community Features | Community Centre, Pets Allowed With Restrictions |
| Cooling | Central air conditioning |
| Country | Canada |
| Directions | Cross Streets: Gainsborough Rd and Limberlost Rd. ** Directions: Wonderland Rd N to Gainsborough Rd to Limberlost. |
| Exterior Features | Brick, Vinyl siding |
| Fencing | Fenced yard |
| Fireplace YN | No |
| Foundation Details | Poured Concrete |
| Geocode Manual YN | No |
| Heating | Forced air, Natural gas |
| Internet Address Display YN | Yes |
| Internet Entire Listing Display YN | Yes |
| List AOR | London and St. Thomas |
| List Price | 379900 |
| Living Area Maximum | 1399 |
| Living Area Minimum | 1200 |
| Living Area Units | square feet |
| Lot Features | Wooded area, Flat site |
| Original Entry Timestamp | 2026-08-03T18:20:21.07Z |
| Parking Features | Detached Garage, Garage |
| Parking Total | 3 |
| Photos Count | 32 |
| Postal Code | N6G2C6 |
| Property Attached YN | Yes |
| Property Sub Type | Single Family |
| Security Features | Smoke Detectors |
| Standard Status | Active |
| State Or Province | Ontario |
| Stories | 2 |
| Street Name | Limberlost |
| Street Number | 1460 |
| Street Suffix | Road |
| Structure Type | Row / Townhouse |
| Tax Annual Amount | 1945 |
| Tax Year | 2025 |
| Unit Number | 5 |
| View | City view |
| Zoning Description | R5-3 |
Listing courtesy of
Listing brokerage
PC275 REALTY INC.
768 MAITLAND STREET, LONDON, Ontario
Listing agent
ANDREW JOSEPH CROOK
This REALTOR.ca listing content is owned and licensed by REALTOR® members of The Canadian Real Estate Association.