
- November 10, 2026
- No Comments

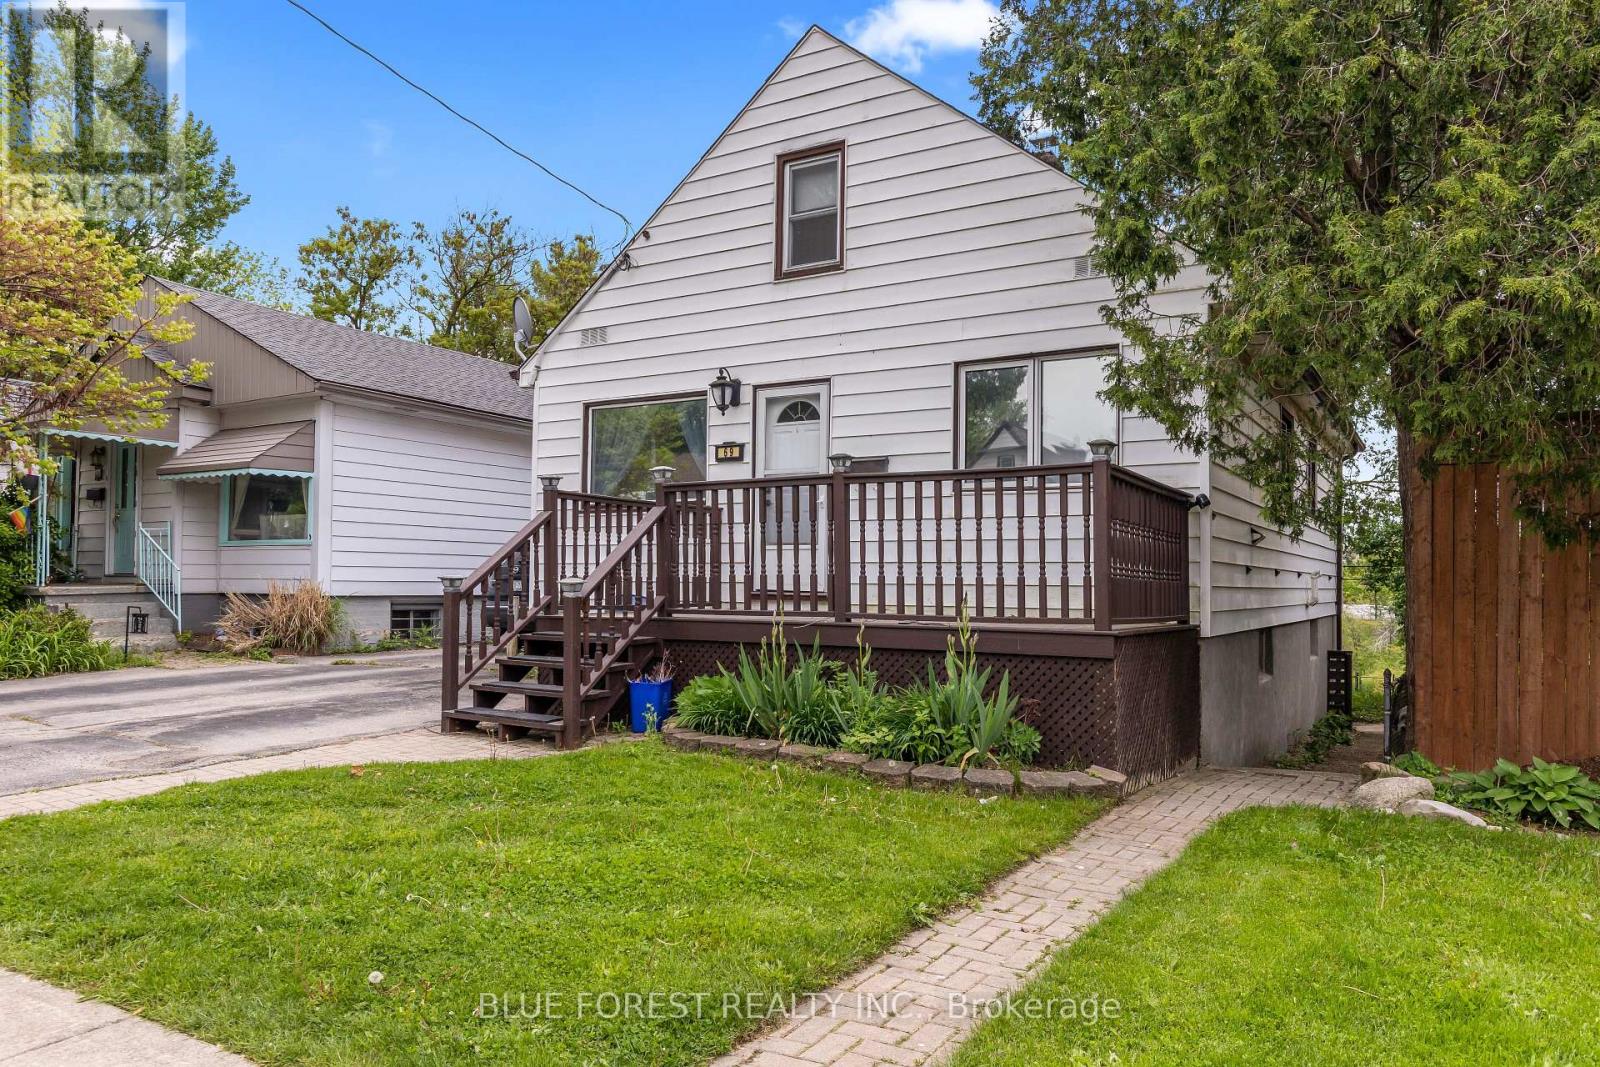
69 CONNAUGHT AVENUE
London East (East G), Ontario N5Y3A5
- 6 Beds
- 4 Baths
- Single Family
Listed by BLUE FOREST REALTY INC.
 36 photos
Description
Welcome to this spacious 2-unit home with great rental income. The main floor offers a generous living room filled with natural light, a roomy eat-in kitchen, and a main-floor master bedroom. An additional room on the main level provides flexibility ideal as a second bedroom, home office, or guest space. You'll also find a 3-piece washrooms for added convenience. Upstairs, two oversized bedrooms offer plenty of space for family or guests and offers a second 3-pc bath. With the main unit now vacant, this property offers excellent flexibility for investors looking to choose their own tenant, or for a new owner to live in the main unit while enjoying the benefit of rental income from the lower unit to help offset monthly expenses. The fully finished basement features a bright and updated granny suite with two bedrooms, including one with a private 3-piece en-suite. A second full bathroom, an eat-in kitchen, and newer carpeting throughout make this lower unit both comfortable and inviting. Out back, enjoy the peaceful view of a large pond and the bonus of McCormick Park just steps away, offering walking trails and green space right beyond your yard. This is a rare find combining space, flexibility, and a beautiful natural setting! (id:37124)
Property details
| Price | $439,900 |
|---|---|
| Status | Active |
| Transaction | For sale |
| Property type | Single Family |
| Building type | House |
| Ownership | Freehold |
| Storeys | 1.5 |
| Bedrooms | 6 |
| Bathrooms | 4 |
| Lot size | 30 x 115 FT |
| Frontage | 30 |
| Zoning | R1-1 |
| Basement | Partially finished, N/A |
| Heating | Forced air, Natural gas |
| Cooling | Central air conditioning |
| Exterior | Vinyl siding |
| Foundation | Concrete |
| Parking | No Garage |
| Parking spaces | 1 |
| Water | Municipal water |
| Sewer | Sanitary sewer |
| Annual taxes | $3,839 (2025) |
| Listed on | Aug 5, 2026 |
| MLS® number | X13640370 |
Location
All listing details (46)
| Basement | Partially finished, N/A |
|---|---|
| Bathrooms Total Integer | 4 |
| Bedrooms Above Grade | 4 |
| Bedrooms Below Grade | 2 |
| Bedrooms Total | 6 |
| City | London East (East G) |
| City Region | East G |
| Common Interest | Freehold |
| Cooling | Central air conditioning |
| Country | Canada |
| Directions | Cross Streets: Curry St. ** Directions: Curry and Connaught Ave. |
| Exterior Features | Vinyl siding |
| Fireplace YN | No |
| Foundation Details | Concrete |
| Frontage Length Numeric | 30 |
| Frontage Length Numeric Units | feet |
| Geocode Manual YN | No |
| Heating | Forced air, Natural gas |
| Internet Address Display YN | Yes |
| Internet Entire Listing Display YN | Yes |
| List AOR | London and St. Thomas |
| List Price | 439900 |
| Living Area Maximum | 1500 |
| Living Area Minimum | 1100 |
| Living Area Units | square feet |
| Lot Features | In-Law Suite |
| Lot Size Dimensions | 30 x 115 FT |
| Original Entry Timestamp | 2026-08-05T17:20:51.91Z |
| Parking Features | No Garage |
| Parking Total | 1 |
| Photos Count | 36 |
| Postal Code | N5Y3A5 |
| Property Attached YN | No |
| Property Sub Type | Single Family |
| Sewer | Sanitary sewer |
| Standard Status | Active |
| State Or Province | Ontario |
| Stories | 1.5 |
| Street Name | Connaught |
| Street Number | 69 |
| Street Suffix | Avenue |
| Structure Type | House |
| Tax Annual Amount | 3839 |
| Tax Year | 2025 |
| Water Source | Municipal water |
| Zoning Description | R1-1 |
Listing courtesy of
Listing brokerage
BLUE FOREST REALTY INC.
629 Wellington Street, LONDON, Ontario
Listing agent
ABBE SHEEDY
This REALTOR.ca listing content is owned and licensed by REALTOR® members of The Canadian Real Estate Association.