
- November 10, 2026
- No Comments

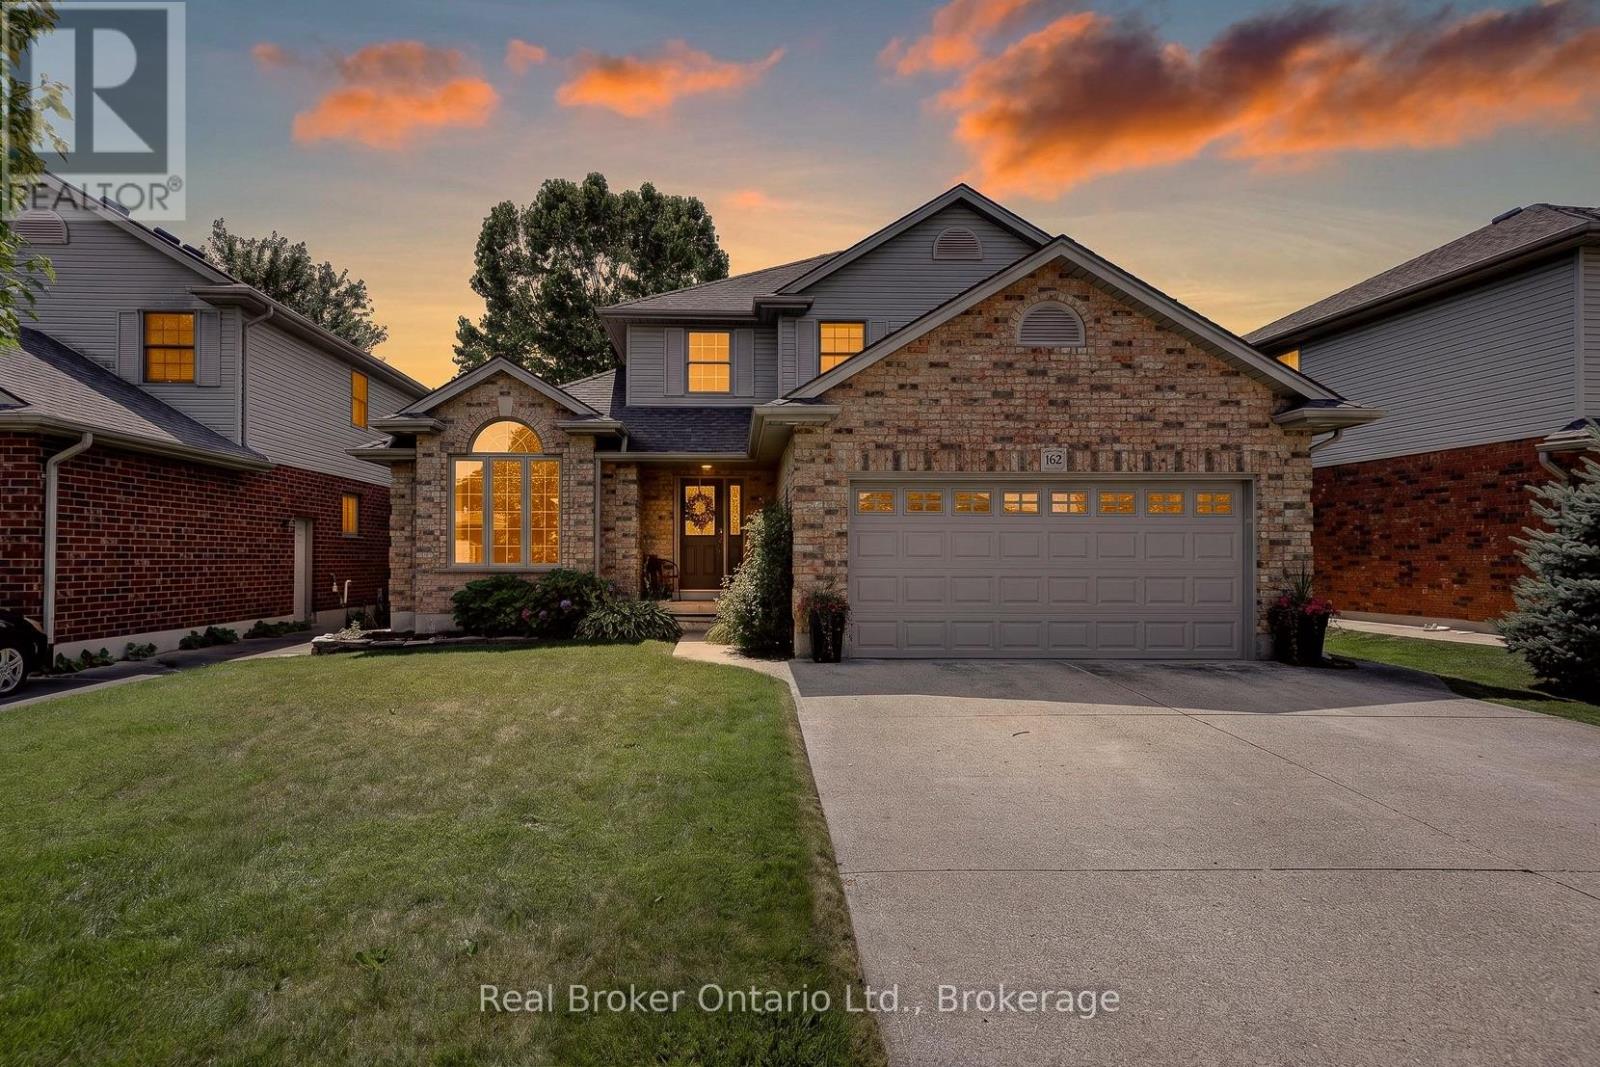
162 KINGFISHER AVENUE
Woodstock (Woodstock - North), Ontario N4T1T6
- 4 Beds
- 4 Baths
- Single Family
Listed by Real Broker Ontario Ltd., Brokerage
 50 photos
Description
Welcome to 162 Kingfisher Avenue in Woodstock. Set on a desirable walk-out lot with a beautiful view, this well-maintained two-storey home offers sought after space and functionality. Featuring 3+1 bedrooms, 3 full bathrooms, and a convenient main floor powder room, the thoughtfully designed layout provides plenty of room for both everyday living and entertaining. The bright main level offers spacious principal rooms, while the upper level includes three generous bedrooms, 4-piece bathroom and 4-piece en-suite. The fully finished walk-out basement adds exceptional living space with a large family room completed by a cozy gas fireplace, a spacious fourth bedroom, 3-piece bathroom, and direct access to the backyard patio. Step outside to enjoy your private outdoor hot tub with peaceful views, an ideal place to unwind at the end of the day or entertain family and friends. Whether you're enjoying your morning coffee on the deck or watching the seasons change over the water, this backyard offers a setting that is difficult to find. Located in a fabulous neighbourhood close to schools, parks, walking trails and shopping, 162 Kingfisher Drive offers the perfect combination of space, comfort in a prime location. Move in and enjoy everything this beautiful family home has to offer. (id:37124)
Property details
| Price | $724,900 |
|---|---|
| Status | Active |
| Transaction | For sale |
| Property type | Single Family |
| Building type | House |
| Ownership | Freehold |
| Storeys | 2 |
| Bedrooms | 4 |
| Bathrooms | 4 |
| Lot size | 49.2 x 101.7 FT |
| Frontage | 49.2 |
| Basement | Finished, Full, Walk out, N/A, N/A |
| Heating | Forced air, Natural gas |
| Cooling | Central air conditioning |
| Fireplace | 2 |
| Exterior | Brick, Vinyl siding |
| Foundation | Poured Concrete |
| Parking | Attached Garage, Garage |
| Parking spaces | 5 |
| Water | Municipal water |
| Sewer | Sanitary sewer |
| Appliances | Washer, Refrigerator, Water softener, Dishwasher, Stove, Dryer, Microwave, Water Heater |
| Annual taxes | $5,900 (2025) |
| Listed on | Aug 5, 2026 |
| MLS® number | X13640442 |
Rooms
| Level | Room | Dimensions |
|---|---|---|
| Main level | Kitchen | 2.61 |
| Second level | Bedroom 2 | 2.83 |
| Second level | Bedroom 3 | 2.83 |
| Second level | Bedroom 4 | 3.34 |
| Basement | Bathroom | 3.24 |
| Basement | Family room | 8.36 |
| Basement | Utility room | 4.1 |
| Main level | Eating area | 3.42 |
| Main level | Living room | 5.95 |
| Main level | Laundry room | 1.8 |
| Main level | Bathroom | 2.12 |
| Main level | Dining room | 3.42 |
| Main level | Foyer | 2.54 |
| Second level | Bathroom | 1.57 |
| Second level | Bathroom | 2.19 |
| Second level | Bedroom | 3.35 |
Location
All listing details (49)
| Appliances | Washer, Refrigerator, Water softener, Dishwasher, Stove, Dryer, Microwave, Water Heater |
|---|---|
| Basement | Finished, Full, Walk out, N/A, N/A |
| Bathrooms Partial | 1 |
| Bathrooms Total Integer | 4 |
| Bedrooms Above Grade | 3 |
| Bedrooms Below Grade | 1 |
| Bedrooms Total | 4 |
| Building Features | Fireplace(s) |
| City | Woodstock (Woodstock - North) |
| City Region | Woodstock - North |
| Common Interest | Freehold |
| Cooling | Central air conditioning |
| Country | Canada |
| Directions | Cross Streets: DEVONSHIRE / CARDINAL. ** Directions: from Devonshire turn left onto Cardinal, right onto Hummingbird and left onto Kingfisher. Home is on the Left. |
| Exterior Features | Brick, Vinyl siding |
| Fireplace YN | Yes |
| Fireplaces Total | 2 |
| Foundation Details | Poured Concrete |
| Frontage Length Numeric | 49.2 |
| Frontage Length Numeric Units | feet |
| Geocode Manual YN | No |
| Heating | Forced air, Natural gas |
| Internet Address Display YN | Yes |
| Internet Entire Listing Display YN | Yes |
| List AOR | Woodstock-Ingersoll-Tillsonburg |
| List Price | 724900 |
| Living Area Maximum | 2000 |
| Living Area Minimum | 1500 |
| Living Area Units | square feet |
| Lot Features | Sump Pump |
| Lot Size Dimensions | 49.2 x 101.7 FT |
| Original Entry Timestamp | 2026-08-05T17:25:06.43Z |
| Parking Features | Attached Garage, Garage |
| Parking Total | 5 |
| Photos Count | 49 |
| Postal Code | N4T1T6 |
| Property Attached YN | No |
| Property Sub Type | Single Family |
| Sewer | Sanitary sewer |
| Standard Status | Active |
| State Or Province | Ontario |
| Stories | 2 |
| Street Name | Kingfisher |
| Street Number | 162 |
| Street Suffix | Avenue |
| Structure Type | House |
| Tax Annual Amount | 5900 |
| Tax Year | 2025 |
| Water Source | Municipal water |
Listing courtesy of
Listing brokerage
Real Broker Ontario Ltd., Brokerage
398 Queens Ave Unit: 1A, London, Ontario
Listing agent
Melanie Olivier
This REALTOR.ca listing content is owned and licensed by REALTOR® members of The Canadian Real Estate Association.