
- November 10, 2026
- No Comments

31 MOUNT PLEASANT AVENUE
London North (North N), Ontario N6H1C8
- 5 Beds
- 2 Baths
- Single Family
Listed by RE/MAX ICON REALTY
 41 photos
Description
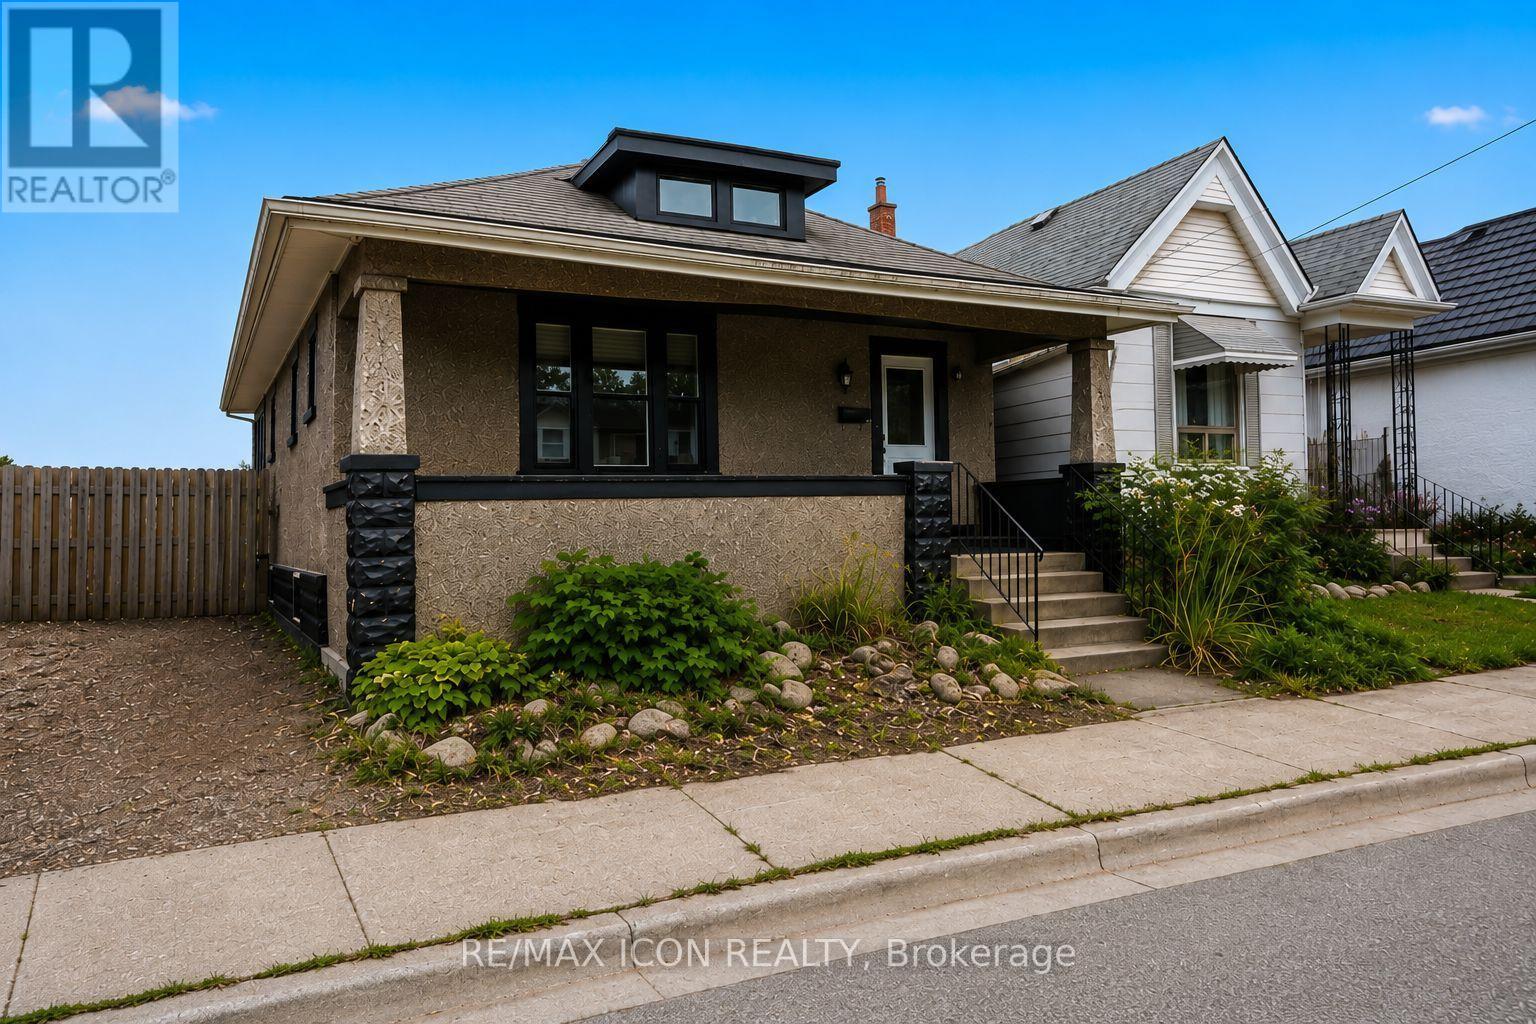
Welcome to 31 Mount Pleasant. This impressive 3+2 bedroom, 2 bathroom home offers plenty of space, privacy, and versatility, all just a short walk from Downtown, Budweiser Gardens, Museum London, Harris Park, and the many walking trails along the Thames River. Step inside and you'll find an updated interior that blends modern finishes with the character and charm of the original home. The spacious main-floor living room provides plenty of room for entertaining and relaxing, while the formal dining room comfortably accommodates a table for 8+ guests. Two generously sized bedrooms, kitchen, and 4-piece bathroom complete the main level. Upstairs, the possibilities are endless. Use the spacious second-floor area as a private primary bedroom with ensuite, a teenager's retreat, home office, or additional living space. The fully finished basement adds even more usable space with a large recreation room and two additional rooms that can easily be customized to suit your needs - whether as bedrooms, office space, a home gym, hobby rooms, or storage. A spacious 300 sq. ft. laundry/workshop room completes the lower level. Outside, enjoy the privacy of the fully fenced backyard featuring a deck, garden beds, and a shed. It is just waiting on your personal touch! Notable updates include: Furnace (2020), refrigerator, dishwasher, washer & dryer (2019), and windows (2014). A versatile, spacious home with loads of potential in an incredibly convenient location - come see just how much this property has to offer! (id:37124)
Property details
| Price | $495,000 |
|---|---|
| Status | Active |
| Transaction | For sale |
| Property type | Single Family |
| Building type | House |
| Ownership | Freehold |
| Storeys | 1.5 |
| Bedrooms | 5 |
| Bathrooms | 2 |
| Lot size | 35.1 x 112.4 FT |
| Frontage | 35.1 |
| Basement | Finished, N/A |
| Heating | Forced air, Natural gas |
| Cooling | Central air conditioning |
| Exterior | Stucco |
| Foundation | Block |
| Parking | No Garage |
| Parking spaces | 2 |
| Water | Municipal water |
| Sewer | Sanitary sewer |
| Appliances | Washer, Refrigerator, Stove, Dryer |
| Annual taxes | $2,512 |
| Listed on | Aug 8, 2026 |
| MLS® number | X13654300 |
Rooms
| Level | Room | Dimensions |
|---|---|---|
| Main level | Foyer | 1.21 |
| Basement | Recreational, Games room | 7.62 |
| Basement | Bedroom | 3.96 |
| Basement | Bedroom | 4.26 |
| Basement | Laundry room | 7.7 |
| Main level | Living room | 5.18 |
| Main level | Dining room | 4.26 |
| Main level | Kitchen | 3.04 |
| Main level | Bedroom | 5.13 |
| Main level | Bedroom | 4.31 |
| Second level | Bedroom | 5.18 |
| Second level | Other | 5.99 |
| Main level | Bathroom | 2.91 |
| Second level | Bathroom | 2.61 |
Location
All listing details (45)
| Appliances | Washer, Refrigerator, Stove, Dryer |
|---|---|
| Basement | Finished, N/A |
| Bathrooms Total Integer | 2 |
| Bedrooms Above Grade | 3 |
| Bedrooms Below Grade | 2 |
| Bedrooms Total | 5 |
| City | London North (North N) |
| City Region | North N |
| Common Interest | Freehold |
| Cooling | Central air conditioning |
| Country | Canada |
| Directions | Cross Streets: Wharncliffe. ** Directions: Off of Wharncliffe. |
| Exterior Features | Stucco |
| Fireplace YN | No |
| Foundation Details | Block |
| Frontage Length Numeric | 35.1 |
| Frontage Length Numeric Units | feet |
| Geocode Manual YN | No |
| Heating | Forced air, Natural gas |
| Internet Address Display YN | Yes |
| Internet Entire Listing Display YN | Yes |
| List AOR | London and St. Thomas |
| List Price | 495000 |
| Living Area Maximum | 1100 |
| Living Area Minimum | 700 |
| Living Area Units | square feet |
| Lot Features | Carpet Free |
| Lot Size Dimensions | 35.1 x 112.4 FT |
| Original Entry Timestamp | 2026-08-08T17:50:35.79Z |
| Parking Features | No Garage |
| Parking Total | 2 |
| Photos Count | 41 |
| Postal Code | N6H1C8 |
| Property Attached YN | No |
| Property Sub Type | Single Family |
| Sewer | Sanitary sewer |
| Standard Status | Active |
| State Or Province | Ontario |
| Stories | 1.5 |
| Street Name | Mount Pleasant |
| Street Number | 31 |
| Street Suffix | Avenue |
| Structure Type | House |
| Tax Annual Amount | 2511.86 |
| Water Source | Municipal water |
Listing courtesy of
Listing brokerage
RE/MAX ICON REALTY
201 - 379 SOUTHDALE ROAD WEST, LONDON, Ontario
Listing agent
SCOTT CUMMINGS
This REALTOR.ca listing content is owned and licensed by REALTOR® members of The Canadian Real Estate Association.