
- November 10, 2026
- No Comments

#15 - 450 POND MILLS ROAD
London South (South T), Ontario N5Z4X2
- 3 Beds
- 2 Baths
- Single Family
Listed by KINGSWAY REAL ESTATE
 28 photos
Description
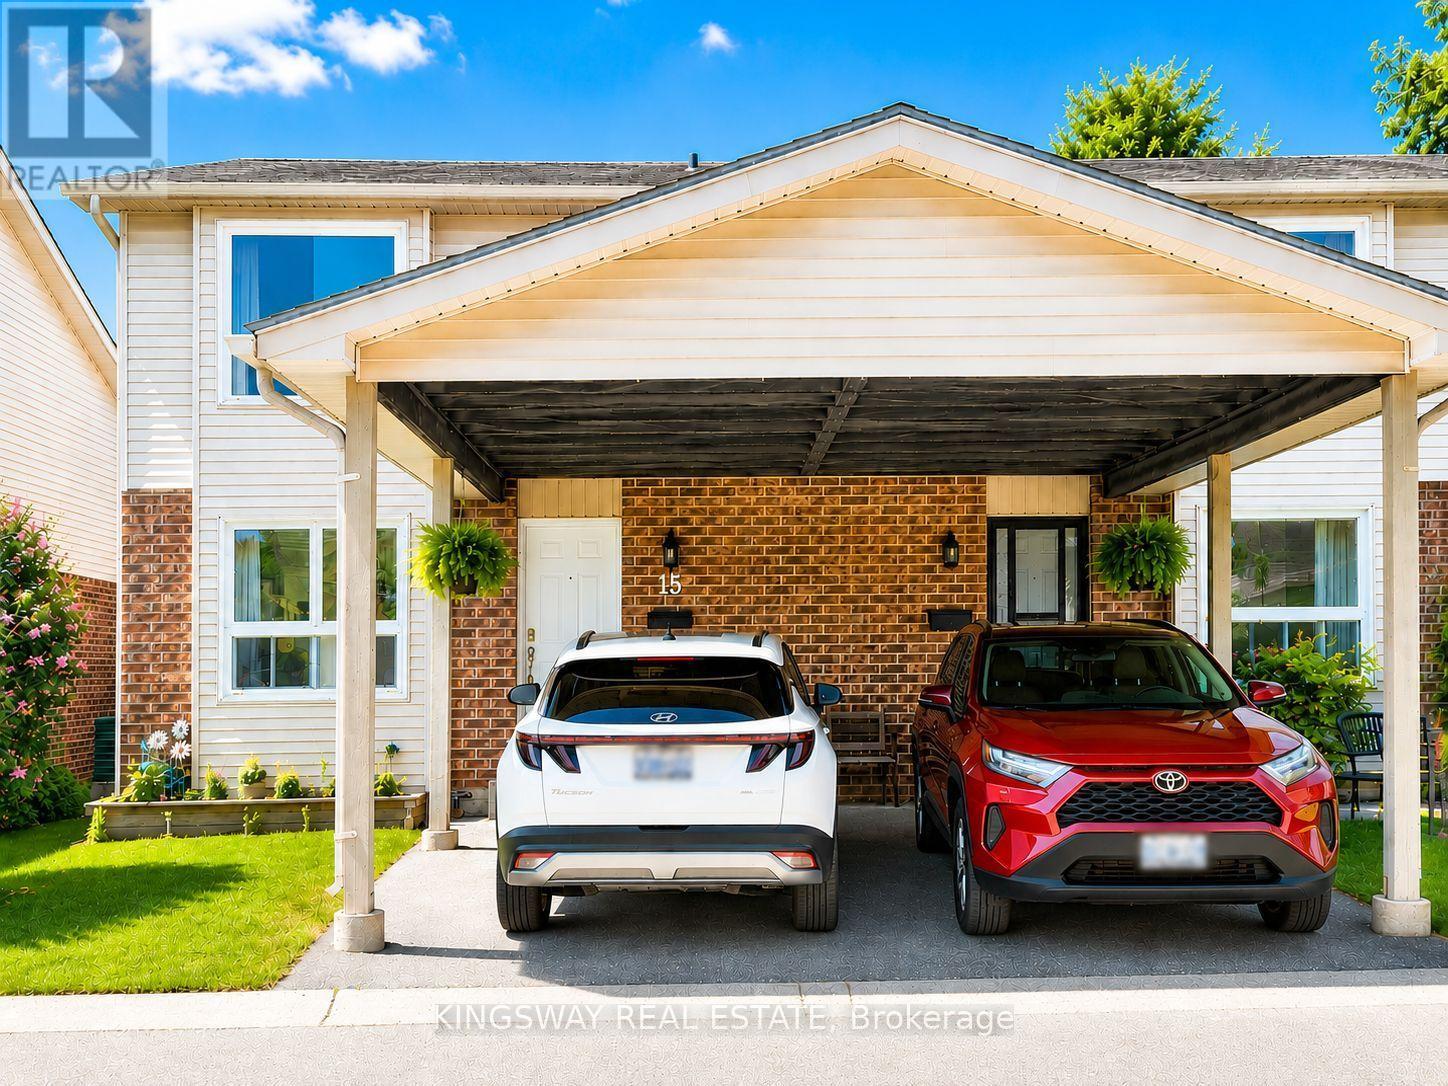
One of the largest and beautiful townhome layouts in sought-after Pond Mills! This spacious end-unit offers exceptional value with 3 bedrooms, 1.5 baths, and parking for 2 vehicles, including a covered carport. Freshly painted and featuring new flooring (2026), the bright main floor offers an inviting open-concept living and dining area, perfect for everyday living and entertaining. The oversized kitchen features warm oak cabinetry, stainless steel appliances and a generous workspace. Located in a quiet, well-maintained complex, this home is ideally situated just minutes from Highway 401, Victoria Hospital, shopping, schools, public transit, and the scenic trails of Westminster Ponds in one of South Lendon's most convenient neighbor hoods. The fully finished walkout basement adds valuable living space and flexibility. With large windows and direct access to a private, fenced patio, this bright lower level can easily serve as a family room, home office, fitness area, or guest retreat. (id:37124)
Property details
| Price | $2,200 / month |
|---|---|
| Status | Active |
| Transaction | For rent |
| Property type | Single Family |
| Building type | Row / Townhouse |
| Ownership | Condo/Strata |
| Storeys | 2 |
| Bedrooms | 3 |
| Bathrooms | 2 |
| Basement | Finished, Walk out, N/A |
| Heating | Forced air, Natural gas |
| Cooling | Central air conditioning |
| Flooring | Carpeted, Vinyl |
| Exterior | Brick, Vinyl siding |
| Foundation | Concrete, Brick |
| Parking | Carport, No Garage |
| Parking spaces | 2 |
| Appliances | Washer, Refrigerator, Dishwasher, Stove, Dryer, Water Heater |
| Community | Pets not Allowed |
| Listed on | Aug 13, 2026 |
| MLS® number | X13669208 |
Rooms
| Level | Room | Dimensions |
|---|---|---|
| Main level | Kitchen | 3.78 |
| Main level | Living room | 5.19 |
| Second level | Bedroom | 3.99 |
| Second level | Bedroom 2 | 3.53 |
| Second level | Bedroom 3 | 3.2 |
| Lower level | Recreational, Games room | 4.58 |
| Main level | Bathroom | 0 |
| Second level | Bathroom | 0 |
Location
All listing details (43)
| Appliances | Washer, Refrigerator, Dishwasher, Stove, Dryer, Water Heater |
|---|---|
| Association Name | Thorne Property Management |
| Basement | Finished, Walk out, N/A |
| Bathrooms Partial | 1 |
| Bathrooms Total Integer | 2 |
| Bedrooms Above Grade | 3 |
| Bedrooms Total | 3 |
| City | London South (South T) |
| City Region | South T |
| Common Interest | Condo/Strata |
| Community Features | Pets not Allowed |
| Cooling | Central air conditioning |
| Country | Canada |
| Directions | Cross Streets: Pond Mills Road & Deveron. ** Directions: East on Southdale. |
| Exterior Features | Brick, Vinyl siding |
| Fireplace YN | Yes |
| Flooring | Carpeted, Vinyl |
| Foundation Details | Concrete, Brick |
| Geocode Manual YN | Yes |
| Heating | Forced air, Natural gas |
| Internet Address Display YN | Yes |
| Internet Entire Listing Display YN | Yes |
| Lease Amount Frequency | Monthly |
| List AOR | Toronto |
| Living Area Maximum | 1799 |
| Living Area Minimum | 1600 |
| Living Area Units | square feet |
| Original Entry Timestamp | 2026-08-13T00:34:00.37Z |
| Parking Features | Carport, No Garage |
| Parking Total | 2 |
| Photos Count | 28 |
| Postal Code | N5Z4X2 |
| Property Attached YN | Yes |
| Property Sub Type | Single Family |
| Standard Status | Active |
| State Or Province | Ontario |
| Stories | 2 |
| Street Name | Pond Mills |
| Street Number | 450 |
| Street Suffix | Road |
| Structure Type | Row / Townhouse |
| Total Actual Rent | 2200 |
| Unit Number | #15 |
Listing courtesy of
Listing brokerage
KINGSWAY REAL ESTATE
3180 Ridgeway Drive Unit 36, MISSISSAUGA, Ontario
Listing agent
PAUL MATHEW
This REALTOR.ca listing content is owned and licensed by REALTOR® members of The Canadian Real Estate Association.