
- November 10, 2026
- No Comments

311 - 1705 FIDDLEHEAD PLACE
London North (North R), Ontario N6G0S1
- 2 Beds
- 2 Baths
- Single Family
Listed by SUTTON GROUP PREFERRED REALTY INC.
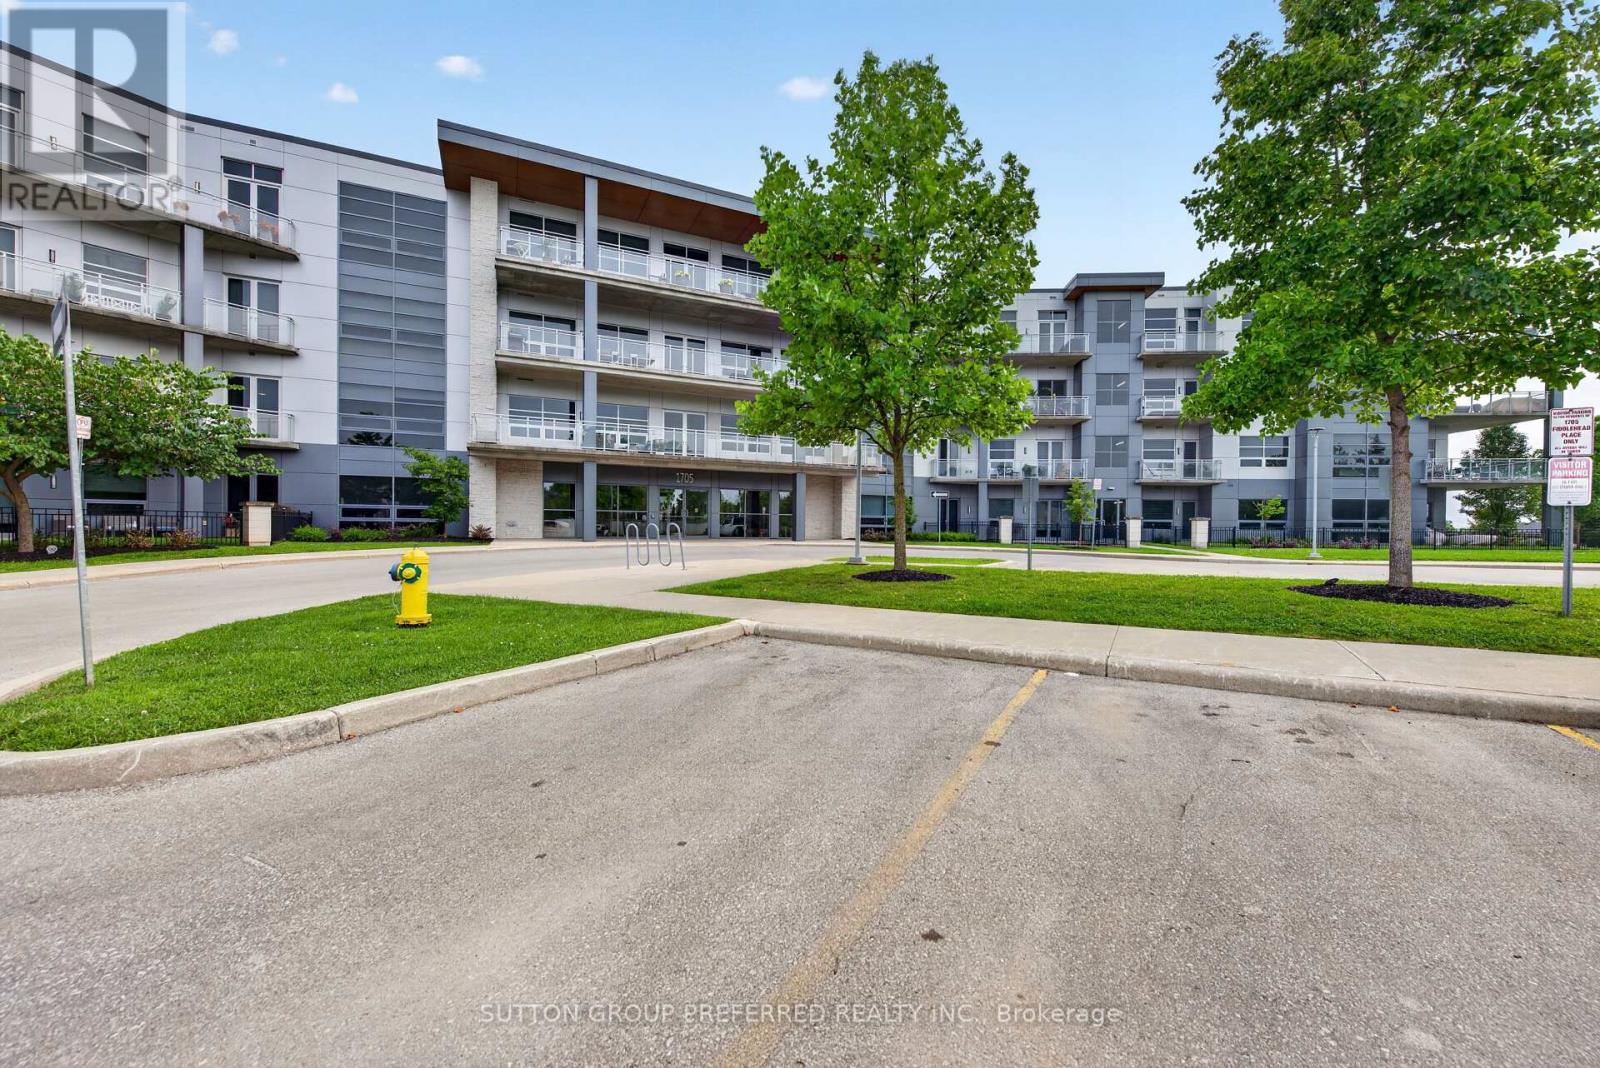 45 photos
Description
Experience luxury condo living in this exceptional two-bedroom, two-bathroom suite located in an exclusive boutique-style condominium just minutes from Masonville Mall. Designed with both style and comfort in mind, this beautifully appointed condo features rich hardwood flooring, elegant granite countertops, stainless steel appliances, custom window coverings, perimeter heated floors, and soaring 10-foot ceilings. Stunning oversized windows flood the living spaces with natural light while creating an impressive sense of openness and sophistication. An owned underground parking space adds convenience and peace of mind. Ideally located close to shopping, dining, entertainment, and amenities, this is refined, low-maintenance living in one of the area's most desirable locations. (id:37124)
Property details
| Price | $679,500 |
|---|---|
| Status | Active |
| Transaction | For sale |
| Property type | Single Family |
| Building type | Apartment |
| Ownership | Condo/Strata |
| Bedrooms | 2 |
| Bathrooms | 2 |
| Basement | None |
| Heating | Forced air, Natural gas |
| Cooling | Central air conditioning |
| Fireplace | 1 |
| Exterior | Concrete |
| Parking | Garage, Underground |
| Parking spaces | 1 |
| Appliances | Washer, Refrigerator, Oven, Dryer, Microwave, Cooktop |
| Community | Pets Allowed With Restrictions |
| Annual taxes | $7,443 |
| Maintenance fee | $642 / Monthly |
| Fee includes | Common Area Maintenance, Insurance |
| Listed on | Aug 15, 2026 |
| MLS® number | X13679996 |
Rooms
| Level | Room | Dimensions |
|---|---|---|
| Main level | Kitchen | 3.56 |
| Main level | Living room | 7.9 |
| Main level | Primary Bedroom | 4.19 |
| Main level | Bedroom 2 | 3.76 |
Location
All listing details (46)
| Appliances | Washer, Refrigerator, Oven, Dryer, Microwave, Cooktop |
|---|---|
| Association Fee | 642 |
| Association Fee Frequency | Monthly |
| Association Fee Includes | Common Area Maintenance, Insurance |
| Association Name | Eglinton Scott |
| Basement | None |
| Bathrooms Total Integer | 2 |
| Bedrooms Above Grade | 2 |
| Bedrooms Total | 2 |
| Building Features | Fireplace(s) |
| City | London North (North R) |
| City Region | North R |
| Common Interest | Condo/Strata |
| Community Features | Pets Allowed With Restrictions |
| Cooling | Central air conditioning |
| Country | Canada |
| Directions | Cross Streets: Fanshawe Park Road and Louise Blvd. ** Directions: From Fanshawe and Richmond head west on Fanshawe turn right on Louise turn right onto Buttercup turn right on Fiddlehead guest parking is in the front in the middle. |
| Exterior Features | Concrete |
| Fireplace YN | Yes |
| Fireplaces Total | 1 |
| Geocode Manual YN | No |
| Heating | Forced air, Natural gas |
| Internet Address Display YN | Yes |
| Internet Entire Listing Display YN | Yes |
| List AOR | London and St. Thomas |
| List Price | 679500 |
| Living Area Maximum | 1599 |
| Living Area Minimum | 1400 |
| Living Area Units | square feet |
| Lot Features | Balcony, In suite Laundry |
| Original Entry Timestamp | 2026-08-15T19:20:39.47Z |
| Parking Features | Garage, Underground |
| Parking Total | 1 |
| Photos Count | 45 |
| Postal Code | N6G0S1 |
| Property Attached YN | Yes |
| Property Sub Type | Single Family |
| Security Features | Controlled entry |
| Standard Status | Active |
| State Or Province | Ontario |
| Street Name | Fiddlehead |
| Street Number | 1705 |
| Street Suffix | Place |
| Structure Type | Apartment |
| Tax Annual Amount | 7443 |
| Unit Number | 311 |
Listing courtesy of
Listing brokerage
SUTTON GROUP PREFERRED REALTY INC.
181 COMMISSIONERS RD. W., LONDON, Ontario
Listing agent
SUSAN COMERFORD
This REALTOR.ca listing content is owned and licensed by REALTOR® members of The Canadian Real Estate Association.