
- November 10, 2026
- No Comments

15 CHARLES STREET
London North (North N), Ontario N6H1H1
- 5 Beds
- 2 Baths
- Single Family
Listed by HOMELIFE/FUTURE REALTY INC.
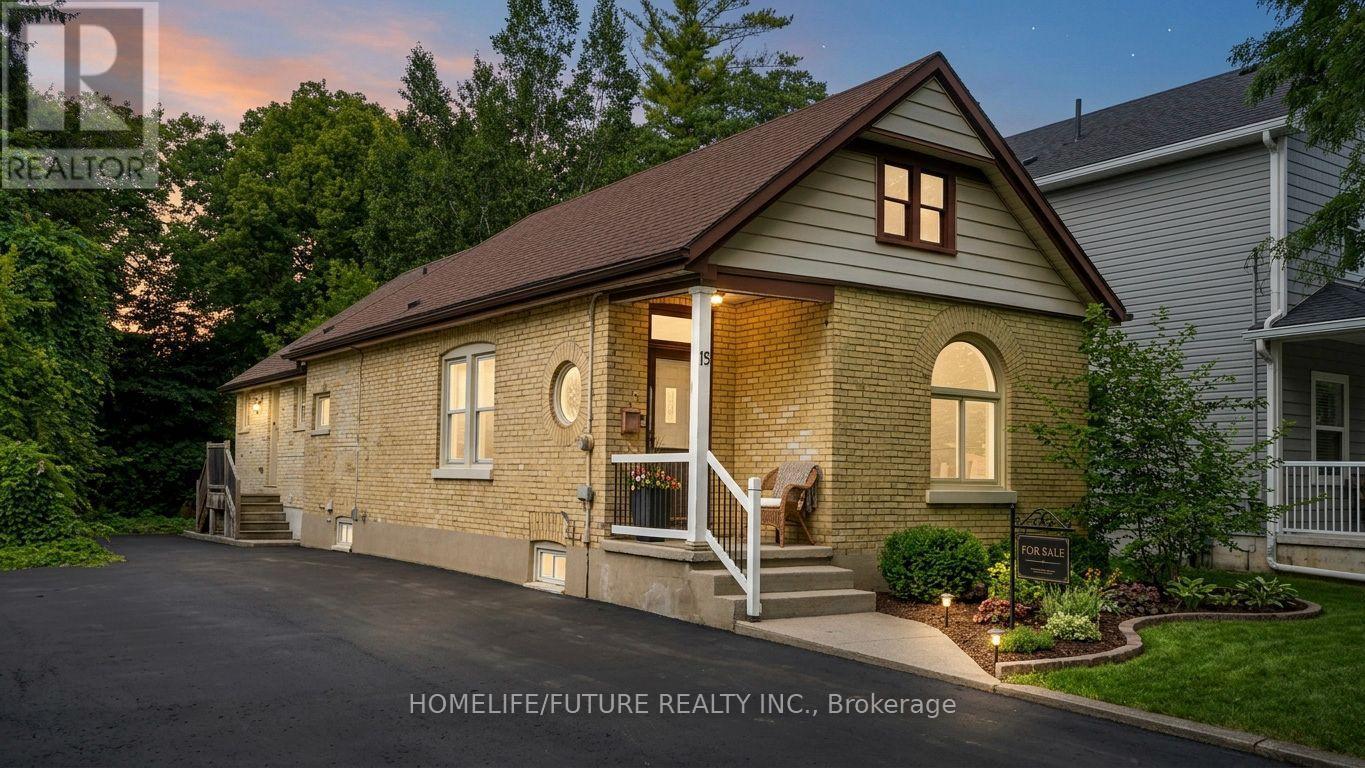 22 photos
Description
Turnkey, fully licensed bungalow offering 5 furnished bedrooms, 2 full bathrooms, and a partially finished basement with a recreation area. Situated on a large lot in a demand student area near Western University. All 5 rooms currently rented to students on 1-year leasesImmediate cash flow: $3,750/month. Buyer may assume all tenants.Fully furnished and currently for student rental. Steps to major transit routes, shopping, groceries, and Western University-ensuring consistent year-round demand. 480 sq. ft. extension added beyond the original building footprint. (id:37124)
Property details
| Price | $574,900 |
|---|---|
| Status | Active |
| Transaction | For sale |
| Property type | Single Family |
| Building type | House |
| Ownership | Freehold |
| Storeys | 1 |
| Bedrooms | 5 |
| Bathrooms | 2 |
| Lot size | 47.1 x 160.6 FT |
| Frontage | 47.1 |
| Basement | Partial |
| Heating | Forced air, Natural gas |
| Cooling | Central air conditioning |
| Flooring | Tile, Hardwood |
| Exterior | Brick |
| Foundation | Block, Poured Concrete |
| Parking | No Garage |
| Parking spaces | 4 |
| Water | Municipal water |
| Sewer | Sanitary sewer |
| Appliances | Washer, Water meter, Dishwasher, Stove, Dryer, Microwave, Water Heater, Two Refrigerators |
| View | City view |
| Annual taxes | $4,455 |
| Listed on | Aug 16, 2026 |
| MLS® number | X13680646 |
Rooms
| Level | Room | Dimensions |
|---|---|---|
| Main level | Primary Bedroom | 6.09 |
| Main level | Bedroom 2 | 5.99 |
| Main level | Bedroom 3 | 3.93 |
| Main level | Bedroom 4 | 5.68 |
| Main level | Bedroom 5 | 5.63 |
| Main level | Kitchen | 6.95 |
| Main level | Bathroom | 3.7 |
| Main level | Bathroom | 1.82 |
| Sub-basement | Recreational, Games room | 5.18 |
Location
All listing details (50)
| Appliances | Washer, Water meter, Dishwasher, Stove, Dryer, Microwave, Water Heater, Two Refrigerators |
|---|---|
| Architectural Style | Bungalow |
| Basement | Partial |
| Bathrooms Total Integer | 2 |
| Bedrooms Above Grade | 5 |
| Bedrooms Total | 5 |
| Building Features | Separate Electricity Meters |
| City | London North (North N) |
| City Region | North N |
| Common Interest | Freehold |
| Cooling | Central air conditioning |
| Country | Canada |
| Directions | Cross Streets: Wharncliffe Rd & Charles Street. ** Directions: Heading North on Wharncliffe Rd- North Turn L. |
| Exterior Features | Brick |
| Fireplace YN | No |
| Flooring | Tile, Hardwood |
| Foundation Details | Block, Poured Concrete |
| Frontage Length Numeric | 47.1 |
| Frontage Length Numeric Units | feet |
| Geocode Manual YN | No |
| Heating | Forced air, Natural gas |
| Internet Address Display YN | Yes |
| Internet Entire Listing Display YN | Yes |
| List AOR | Toronto |
| List Price | 574900 |
| Living Area Maximum | 1500 |
| Living Area Minimum | 1100 |
| Living Area Units | square feet |
| Lot Features | Irregular lot size, Carpet Free |
| Lot Size Dimensions | 47.1 x 160.6 FT |
| Original Entry Timestamp | 2026-08-16T15:08:19.96Z |
| Parking Features | No Garage |
| Parking Total | 4 |
| Photos Count | 22 |
| Postal Code | N6H1H1 |
| Property Attached YN | No |
| Property Sub Type | Single Family |
| Security Features | Smoke Detectors |
| Sewer | Sanitary sewer |
| Standard Status | Active |
| State Or Province | Ontario |
| Stories | 1 |
| Street Name | Charles |
| Street Number | 15 |
| Street Suffix | Street |
| Structure Type | House |
| Tax Annual Amount | 4454.73 |
| Utilities | Sewer, Electricity, Cable |
| View | City view |
| Water Source | Municipal water |
Listing courtesy of
Listing brokerage
HOMELIFE/FUTURE REALTY INC.
7 EASTVALE DRIVE UNIT 205, MARKHAM, Ontario
Listing agent
NISHANTHAN VISVALINGAM
This REALTOR.ca listing content is owned and licensed by REALTOR® members of The Canadian Real Estate Association.