
- November 10, 2026
- No Comments

274 BELL STREET
Ingersoll (Ingersoll - North), Ontario N5C2P3
- 4 Beds
- 3 Baths
- Single Family
Listed by CITYSCAPE REAL ESTATE LTD.
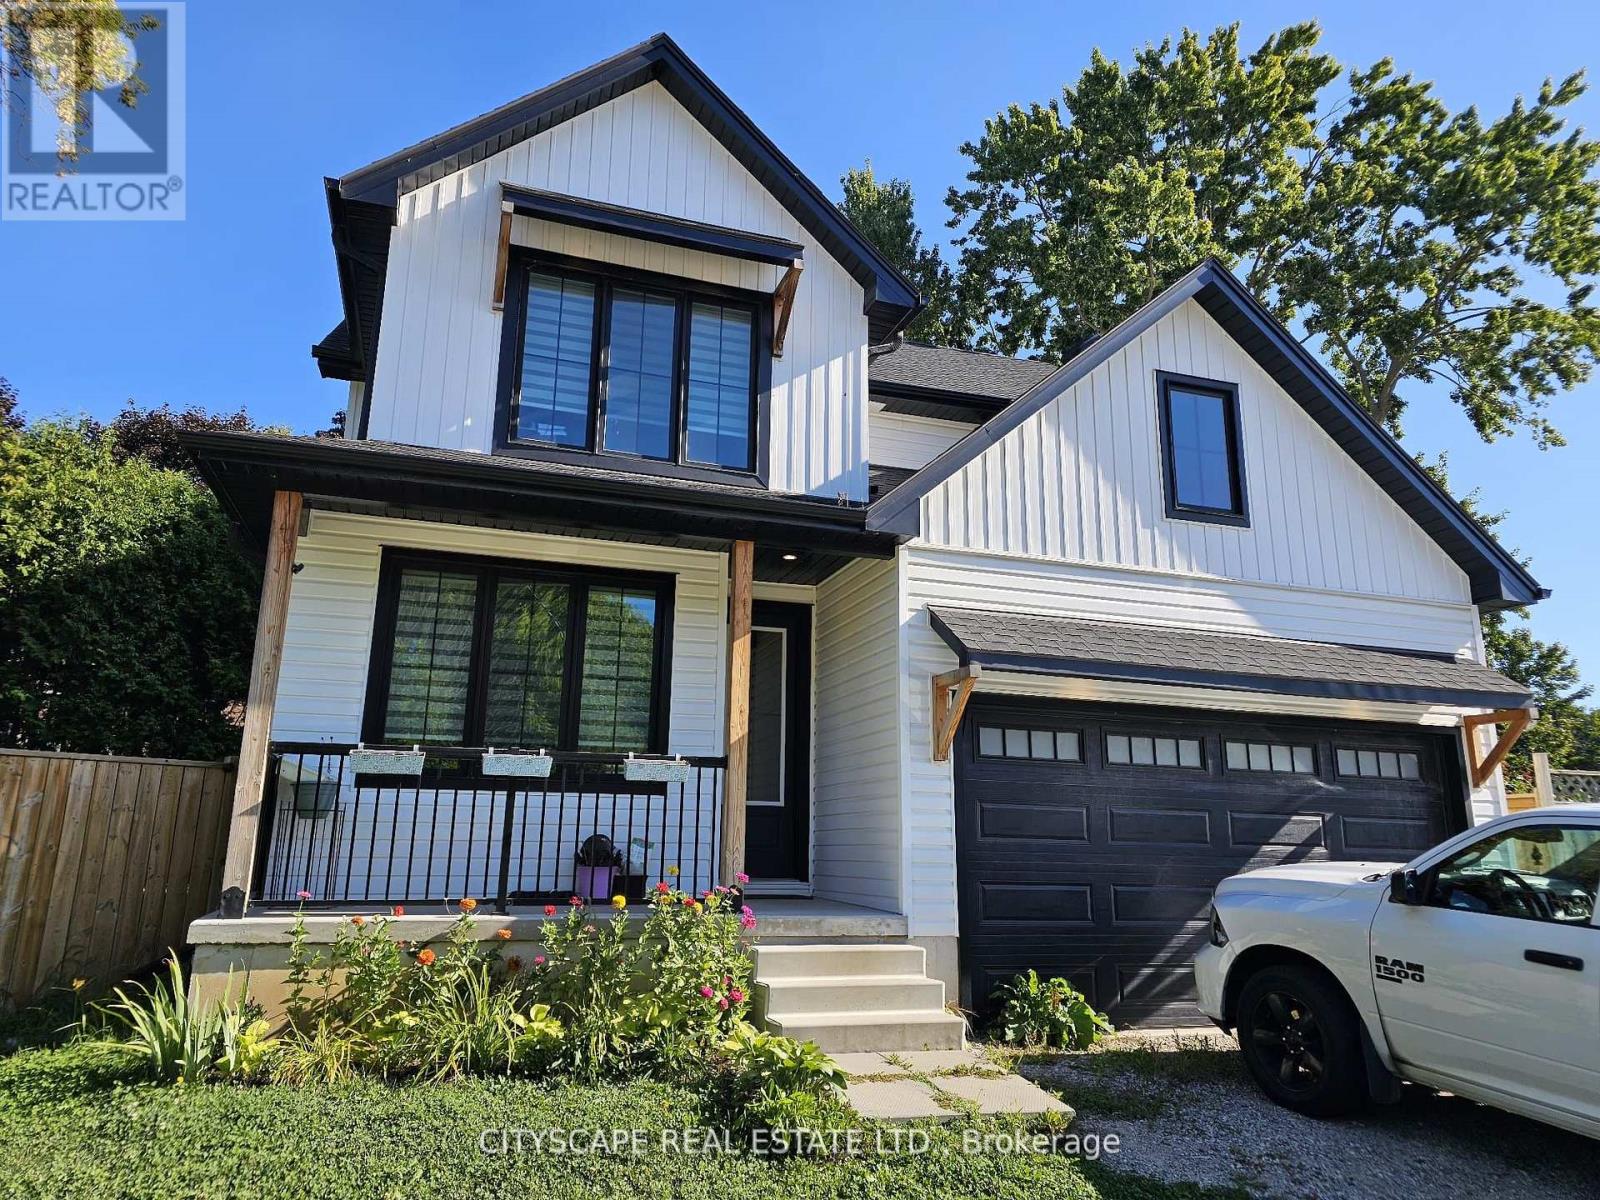 32 photos
Description
Welcome to 274 Bell Street, a beautifully designed 4-bedroom, 3-bathroom family home nestled in one of Ingersoll's most welcoming neighbourhoods. With its open-concept layout, modern finishes, and unbeatable location near schools, parks, and everyday amenities, this home is perfect for growing families or anyone seeking both comfort and convenience. Bright, Functional Main Floor Step inside to find 9-foot ceilings and plank flooring that flows through the open-concept kitchen, dining, and living areas. The modern kitchen with stainless steel appliances is perfect for home chefs and entertaining alike, while the dining room walk-out to the patio makes indoor-outdoor living effortless. The living room features a cozy fireplace and large windows that fill the space with natural light. A main floor office offers a quiet space to work or study, and a convenient laundry room with garage access makes daily routines easy. Comfortable Bedrooms & Bathrooms Upstairs, the primary suite is a true retreat with broadloom flooring, a walk-in closet, and a private 4-piece ensuite bathroom. Three additional spacious bedrooms each feature large windows and closets-ideal for children, guests, or a home office. A4-piece main bathroom completes the upper level, offering convenience for the whole family. Room to Grow. The unfinished basement provides a large rec room space (31'6" x 18'9"), ready to be customized into a home gym, playroom, theatre, or additional living space to suit your family's needs. Prime Location in Ingersoll Located in a peaceful residential area, this home offers quick access to Hwy 401 for easy commuting, while being minutes from local schools, grocery stores, parks, and community centres. Ingersoll's charming downtown shops, cafes, and restaurants arenearby, and London is just a short drive away for added convenience. (id:37124)
Property details
| Price | $599,000 |
|---|---|
| Status | Active |
| Transaction | For sale |
| Property type | Single Family |
| Building type | House |
| Ownership | Freehold |
| Storeys | 2 |
| Bedrooms | 4 |
| Bathrooms | 3 |
| Lot size | 92.2 x 100.3 FT |
| Frontage | 92.2 |
| Zoning | A2 |
| Basement | Unfinished, N/A |
| Heating | Forced air, Natural gas |
| Cooling | Central air conditioning |
| Fireplace | 1 |
| Flooring | Tile, Carpeted |
| Exterior | Aluminum siding, Vinyl siding |
| Foundation | Unknown |
| Parking | Attached Garage, Garage |
| Parking spaces | 4 |
| Water | Municipal water |
| Sewer | Sanitary sewer |
| Annual taxes | $5,096 |
| Listed on | Aug 16, 2026 |
| MLS® number | X13681058 |
Rooms
| Level | Room | Dimensions |
|---|---|---|
| Main level | Foyer | 2.5 |
| Second level | Bedroom 3 | 4.83 |
| Second level | Bedroom 4 | 3.68 |
| Second level | Bathroom | 3.52 |
| Basement | Recreational, Games room | 9.61 |
| Main level | Kitchen | 5.65 |
| Main level | Office | 2.97 |
| Main level | Living room | 4.85 |
| Main level | Dining room | 5.65 |
| Main level | Pantry | 3.38 |
| Main level | Laundry room | 3.85 |
| Main level | Bathroom | 1.52 |
| Second level | Primary Bedroom | 4.88 |
| Second level | Bedroom 2 | 3.23 |
Location
All listing details (47)
| Basement | Unfinished, N/A |
|---|---|
| Bathrooms Partial | 1 |
| Bathrooms Total Integer | 3 |
| Bedrooms Above Grade | 4 |
| Bedrooms Total | 4 |
| City | Ingersoll (Ingersoll - North) |
| City Region | Ingersoll - North |
| Common Interest | Freehold |
| Cooling | Central air conditioning |
| Country | Canada |
| Directions | Bell St / Mckeand St |
| Exterior Features | Aluminum siding, Vinyl siding |
| Fireplace YN | Yes |
| Fireplaces Total | 1 |
| Flooring | Tile, Carpeted |
| Foundation Details | Unknown |
| Frontage Length Numeric | 92.2 |
| Frontage Length Numeric Units | feet |
| Geocode Manual YN | No |
| Heating | Forced air, Natural gas |
| Internet Address Display YN | Yes |
| Internet Entire Listing Display YN | Yes |
| List AOR | Toronto |
| List Price | 599000 |
| Living Area Maximum | 2500 |
| Living Area Minimum | 2000 |
| Living Area Units | square feet |
| Lot Size Dimensions | 92.2 x 100.3 FT |
| Original Entry Timestamp | 2026-08-16T21:08:05.6Z |
| Parking Features | Attached Garage, Garage |
| Parking Total | 4 |
| Photos Count | 32 |
| Postal Code | N5C2P3 |
| Property Attached YN | No |
| Property Sub Type | Single Family |
| Sewer | Sanitary sewer |
| Standard Status | Active |
| State Or Province | Ontario |
| Stories | 2 |
| Street Name | Bell |
| Street Number | 274 |
| Street Suffix | Street |
| Structure Type | House |
| Tax Annual Amount | 5096 |
| Utilities | Sewer, Electricity, Cable |
| Water Source | Municipal water |
| Zoning Description | A2 |
Listing courtesy of
Listing brokerage
CITYSCAPE REAL ESTATE LTD.
885 PLYMOUTH DR #2, MISSISSAUGA, Ontario
Listing agent
MARIANO VILLAMONTE
This REALTOR.ca listing content is owned and licensed by REALTOR® members of The Canadian Real Estate Association.