
- November 10, 2026
- No Comments

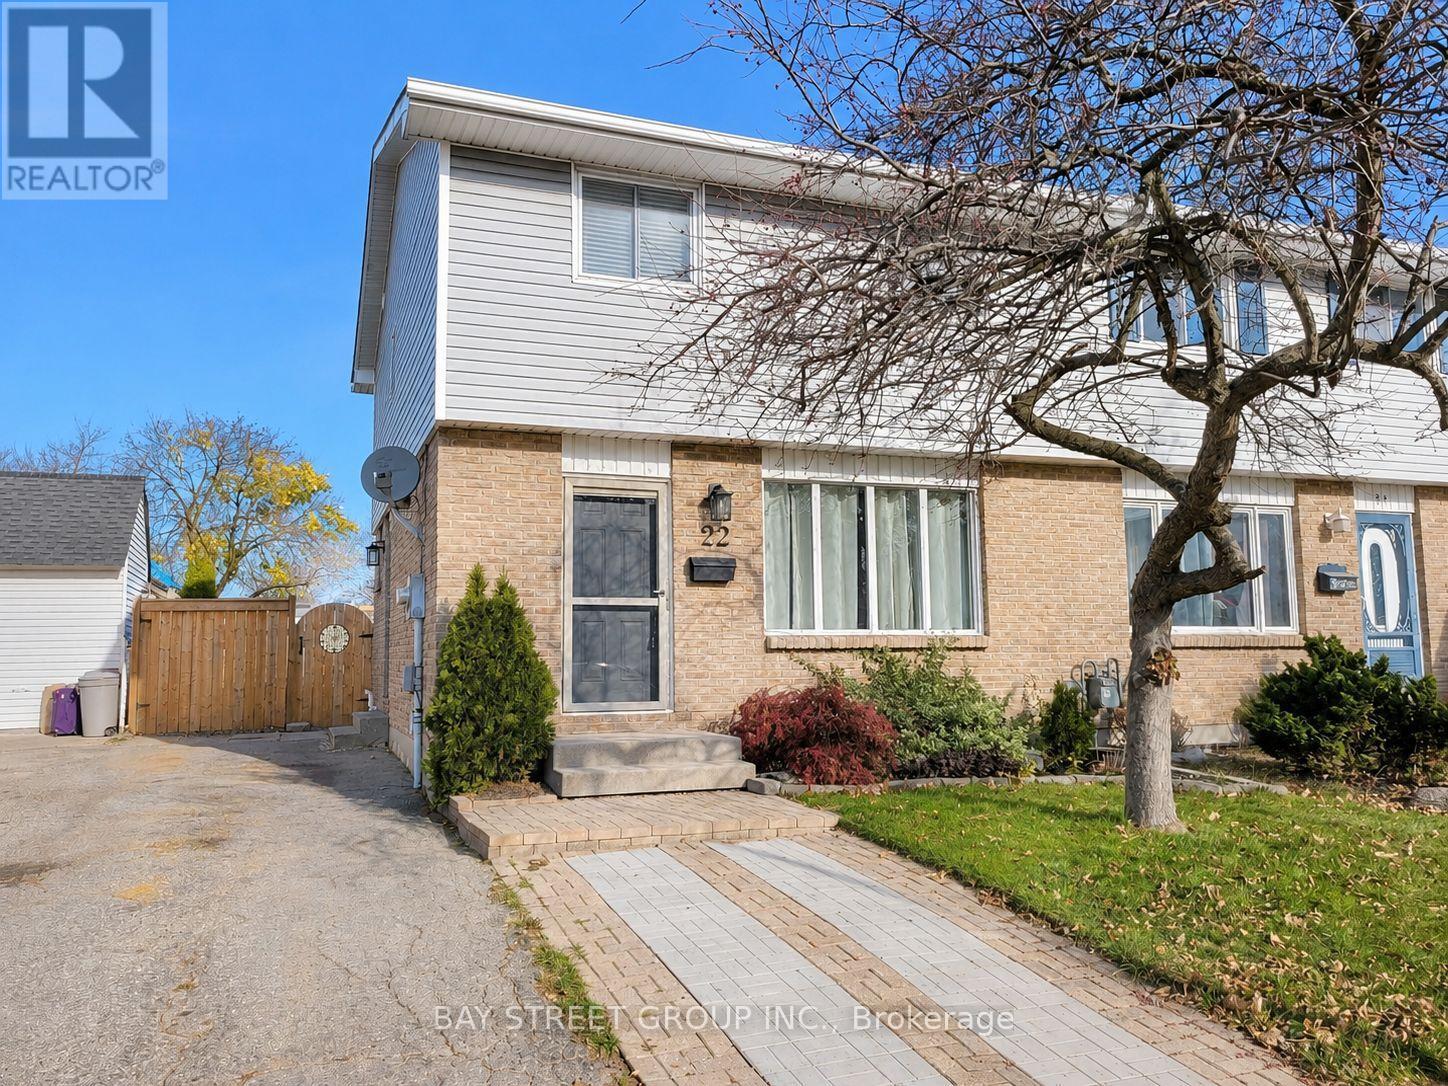
22 ROSAMOND CRESCENT
London South (South X), Ontario N6E2M8
- 3 Beds
- 2 Baths
- Single Family
Listed by BAY STREET GROUP INC.
 17 photos
Description
Welcome to beautiful 22 Rosamond Cr., a charming home situated on a quiet crescent in a convenient and family-oriented neighbourhood in White Oaks! Newly renovated, fully furnished, entire house with laminate flooring, bright and spacious living room, 3 good-sized bedrooms, a full and a half bathroom, open-concept kitchen with high-end stainless-steel appliances, dining area with sliding glass doors leading to the massive, fenced, beautiful back yard with a patio and gazebo. The great room in the basement can be used as a family room. This home offers comfort, flexibility, and excellent potential. Enjoy the convenience of being close to schools, parks, shopping, transit, and other essential amenities. Perfect for families, young professionals, first-time buyers, downsizers, or investors. This is a great opportunity to own a home in a well-established community. Don't miss it. Book your private showing today! (id:37124)
Property details
| Price | $468,800 |
|---|---|
| Status | Active |
| Transaction | For sale |
| Property type | Single Family |
| Building type | House |
| Ownership | Freehold |
| Storeys | 2 |
| Bedrooms | 3 |
| Bathrooms | 2 |
| Lot size | 29.9 x 110.5 FT |
| Frontage | 29.1 |
| Zoning | R2-3 |
| Basement | Finished, Full |
| Heating | Forced air, Natural gas |
| Cooling | Central air conditioning |
| Flooring | Concrete, Tile, Laminate |
| Exterior | Brick, Vinyl siding |
| Foundation | Poured Concrete |
| Parking | No Garage |
| Parking spaces | 3 |
| Water | Municipal water |
| Sewer | Sanitary sewer |
| Appliances | Washer, Refrigerator, Water meter, Dishwasher, Stove, Dryer |
| Annual taxes | $2,649 |
| Listed on | Aug 16, 2026 |
| MLS® number | X13680904 |
Rooms
| Level | Room | Dimensions |
|---|---|---|
| Main level | Living room | 5.77 |
| Lower level | Recreational, Games room | 4.93 |
| Main level | Dining room | 1.98 |
| Main level | Kitchen | 2.62 |
| Main level | Bathroom | 1.02 |
| Second level | Primary Bedroom | 3.61 |
| Second level | Bedroom | 3.61 |
| Second level | Bedroom | 3 |
| Second level | Bathroom | 2.16 |
| Lower level | Utility room | 2.79 |
| Lower level | Laundry room | 2.87 |
Location
All listing details (50)
| Appliances | Washer, Refrigerator, Water meter, Dishwasher, Stove, Dryer |
|---|---|
| Basement | Finished, Full |
| Bathrooms Partial | 1 |
| Bathrooms Total Integer | 2 |
| Bedrooms Above Grade | 3 |
| Bedrooms Below Grade | 0 |
| Bedrooms Total | 3 |
| City | London South (South X) |
| City Region | South X |
| Common Interest | Freehold |
| Cooling | Central air conditioning |
| Country | Canada |
| Directions | Cross Streets: When coming from Jalna Blvd, turn onto Ernest Ave, and then right onto Rosamond Cres. Destination is on your left. ** Directions: Please see Google Map. |
| Exterior Features | Brick, Vinyl siding |
| Fencing | Fenced yard |
| Fireplace YN | No |
| Flooring | Concrete, Tile, Laminate |
| Foundation Details | Poured Concrete |
| Frontage Length Numeric | 29.1 |
| Frontage Length Numeric Units | feet |
| Geocode Manual YN | No |
| Heating | Forced air, Natural gas |
| Internet Address Display YN | Yes |
| Internet Entire Listing Display YN | Yes |
| List AOR | Toronto |
| List Price | 468800 |
| Living Area Maximum | 1500 |
| Living Area Minimum | 1100 |
| Living Area Units | square feet |
| Lot Features | Flat site, Carpet Free |
| Lot Size Dimensions | 29.9 x 110.5 FT |
| Original Entry Timestamp | 2026-08-16T18:38:45.12Z |
| Parking Features | No Garage |
| Parking Total | 3 |
| Photos Count | 17 |
| Postal Code | N6E2M8 |
| Property Attached YN | Yes |
| Property Sub Type | Single Family |
| Sewer | Sanitary sewer |
| Standard Status | Active |
| State Or Province | Ontario |
| Stories | 2 |
| Street Name | ROSAMOND |
| Street Number | 22 |
| Street Suffix | Crescent |
| Structure Type | House |
| Tax Annual Amount | 2649 |
| Utilities | Electricity, Cable |
| Water Source | Municipal water |
| Zoning Description | R2-3 |
Listing courtesy of
Listing brokerage
BAY STREET GROUP INC.
8300 WOODBINE AVE STE 500, MARKHAM, Ontario
Listing agent
MAY YU
This REALTOR.ca listing content is owned and licensed by REALTOR® members of The Canadian Real Estate Association.