
- November 10, 2026
- No Comments

304 - 1582 ERNEST AVENUE
London South (South X), Ontario N6B2G5
- 3 Beds
- 2 Baths
- Single Family
Listed by SUTTON GROUP - SELECT REALTY INC.
 37 photos
Description
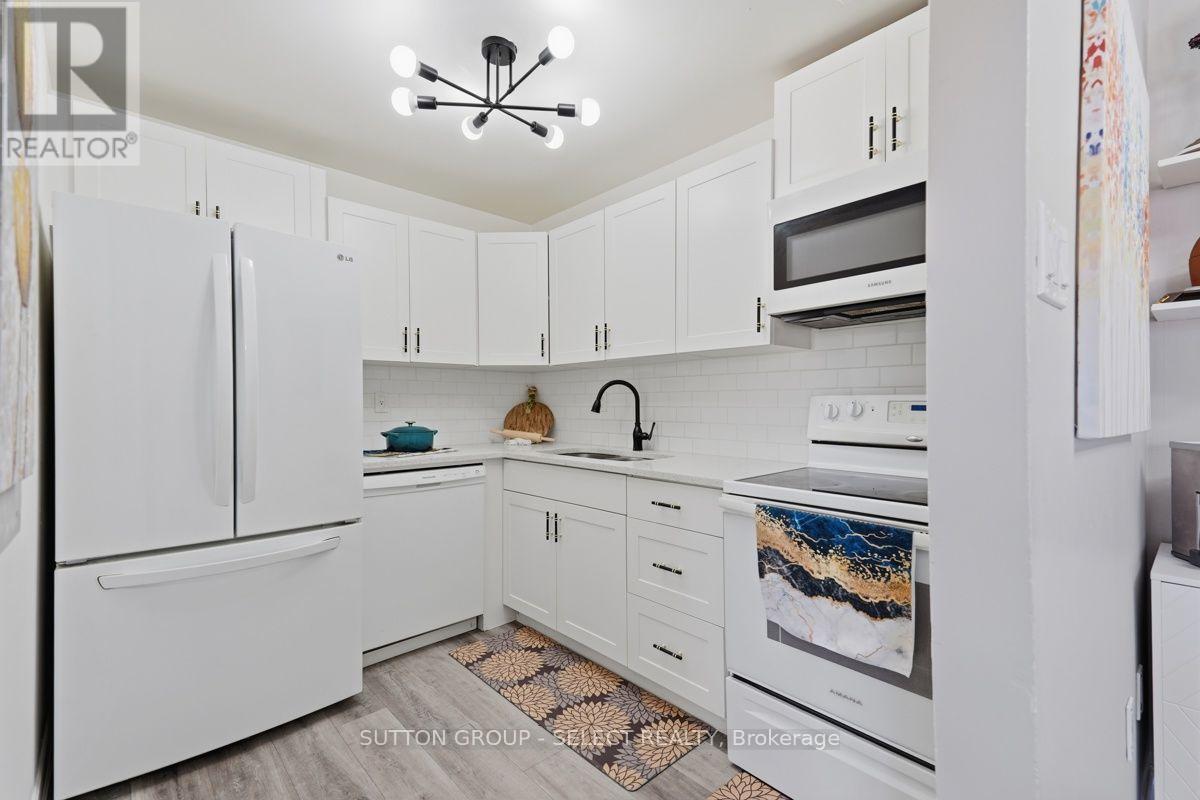
Welcome to this bright and inviting top-floor 3-bedroom, 1.5-bath condo in the desirable White Oaks area! Offering almost 1,000 sq. ft. of comfortable living space, this spacious unit is a rare find and an excellent opportunity for families, first-time buyers, down-sizers, or investors. Enjoy the privacy of no neighbours above you, along with a bright open layout featuring vinyl plank flooring throughout and all-new light fixtures, including ceiling fans in each bedroom. The updated kitchen offers quartz countertops, subway tile backsplash, updated cabinetry, and plenty of workspace, complemented by a refrigerator, dishwasher, stove, and built-in microwave. The spacious primary bedroom features a large closet and convenient 2-piece ensuite, while two additional generously sized bedrooms provide flexibility for family, guests, or a home office. A large walk-in pantry/storage room adds valuable storage rarely found in condo living. Step outside to the spacious balcony, where BBQs are permitted for year-round enjoyment. Additional features include a wall air-conditioning unit in the living room, electric fireplace incorporated into the living room cabinetry, dining room cabinetry with built-in shelving, and a new electrical panel with breakers. The quiet, family-friendly and well-maintained building is set in a park-like setting and offers on-site laundry. Condo fees include heat, water, parking for two vehicles, and a visitor parking pass. Ideally located close to Highways 401 and 402, schools, parks, shopping, restaurants, public transit, and countless amenities. Three bedrooms, 1.5 baths, top-floor living, almost 1,000 sq. ft., and under $300,000-an exceptional value and a rare opportunity in today's market! (id:37124)
Property details
| Price | $289,999 |
|---|---|
| Status | Active |
| Transaction | For sale |
| Property type | Single Family |
| Building type | Apartment |
| Ownership | Condo/Strata |
| Bedrooms | 3 |
| Bathrooms | 2 |
| Basement | None |
| Heating | Baseboard heaters, Natural gas |
| Cooling | Wall unit |
| Exterior | Concrete Block |
| Parking | No Garage |
| Parking spaces | 2 |
| Appliances | Refrigerator, Intercom, Dishwasher, Stove, Microwave |
| Community | Community Centre, Pets Allowed With Restrictions |
| Annual taxes | $1,358 |
| Maintenance fee | $544 / Monthly |
| Fee includes | Common Area Maintenance, Heat, Water, Insurance, Parking |
| Listed on | Aug 17, 2026 |
| MLS® number | X13681544 |
Rooms
| Level | Room | Dimensions |
|---|---|---|
| Main level | Living room | 4.017 |
| Main level | Dining room | 1.962 |
| Main level | Kitchen | 2.814 |
| Main level | Pantry | 3.117 |
| Main level | Bathroom | 2.427 |
| Main level | Primary Bedroom | 3.194 |
| Main level | Bathroom | 0.919 |
| Main level | Bedroom 2 | 3.133 |
| Main level | Bedroom 3 | 2.585 |
| Main level | Foyer | 1.962 |
Location
All listing details (46)
| Appliances | Refrigerator, Intercom, Dishwasher, Stove, Microwave |
|---|---|
| Association Fee | 544 |
| Association Fee Frequency | Monthly |
| Association Fee Includes | Common Area Maintenance, Heat, Water, Insurance, Parking |
| Association Name | Larlyn Property Mgmt |
| Basement | None |
| Bathrooms Partial | 1 |
| Bathrooms Total Integer | 2 |
| Bedrooms Above Grade | 3 |
| Bedrooms Total | 3 |
| Building Features | Visitor Parking |
| City | London South (South X) |
| City Region | South X |
| Common Interest | Condo/Strata |
| Community Features | Community Centre, Pets Allowed With Restrictions |
| Cooling | Wall unit |
| Country | Canada |
| Directions | Cross Streets: Bradley Ave. ** Directions: West on Bradley Ave, North on Ernest Ave. |
| Exterior Features | Concrete Block |
| Fireplace YN | No |
| Geocode Manual YN | Yes |
| Heating | Baseboard heaters, Natural gas |
| Internet Address Display YN | Yes |
| Internet Entire Listing Display YN | Yes |
| List AOR | London and St. Thomas |
| List Price | 289999 |
| Living Area Maximum | 999 |
| Living Area Minimum | 900 |
| Living Area Units | square feet |
| Lot Features | Balcony, Carpet Free |
| Original Entry Timestamp | 2026-08-17T12:50:39.81Z |
| Parking Features | No Garage |
| Parking Total | 2 |
| Photos Count | 35 |
| Postal Code | N6B2G5 |
| Property Attached YN | Yes |
| Property Sub Type | Single Family |
| Security Features | Controlled entry |
| Standard Status | Active |
| State Or Province | Ontario |
| Street Name | Ernest |
| Street Number | 1582 |
| Street Suffix | Avenue |
| Structure Type | Apartment |
| Tax Annual Amount | 1358 |
| Unit Number | 304 |
Listing courtesy of
Listing brokerage
SUTTON GROUP - SELECT REALTY INC.
250 WHARNCLIFFE ROAD NORTH, LONDON, Ontario
Listing agent
JOHN REYMER
This REALTOR.ca listing content is owned and licensed by REALTOR® members of The Canadian Real Estate Association.