
- November 10, 2026
- No Comments

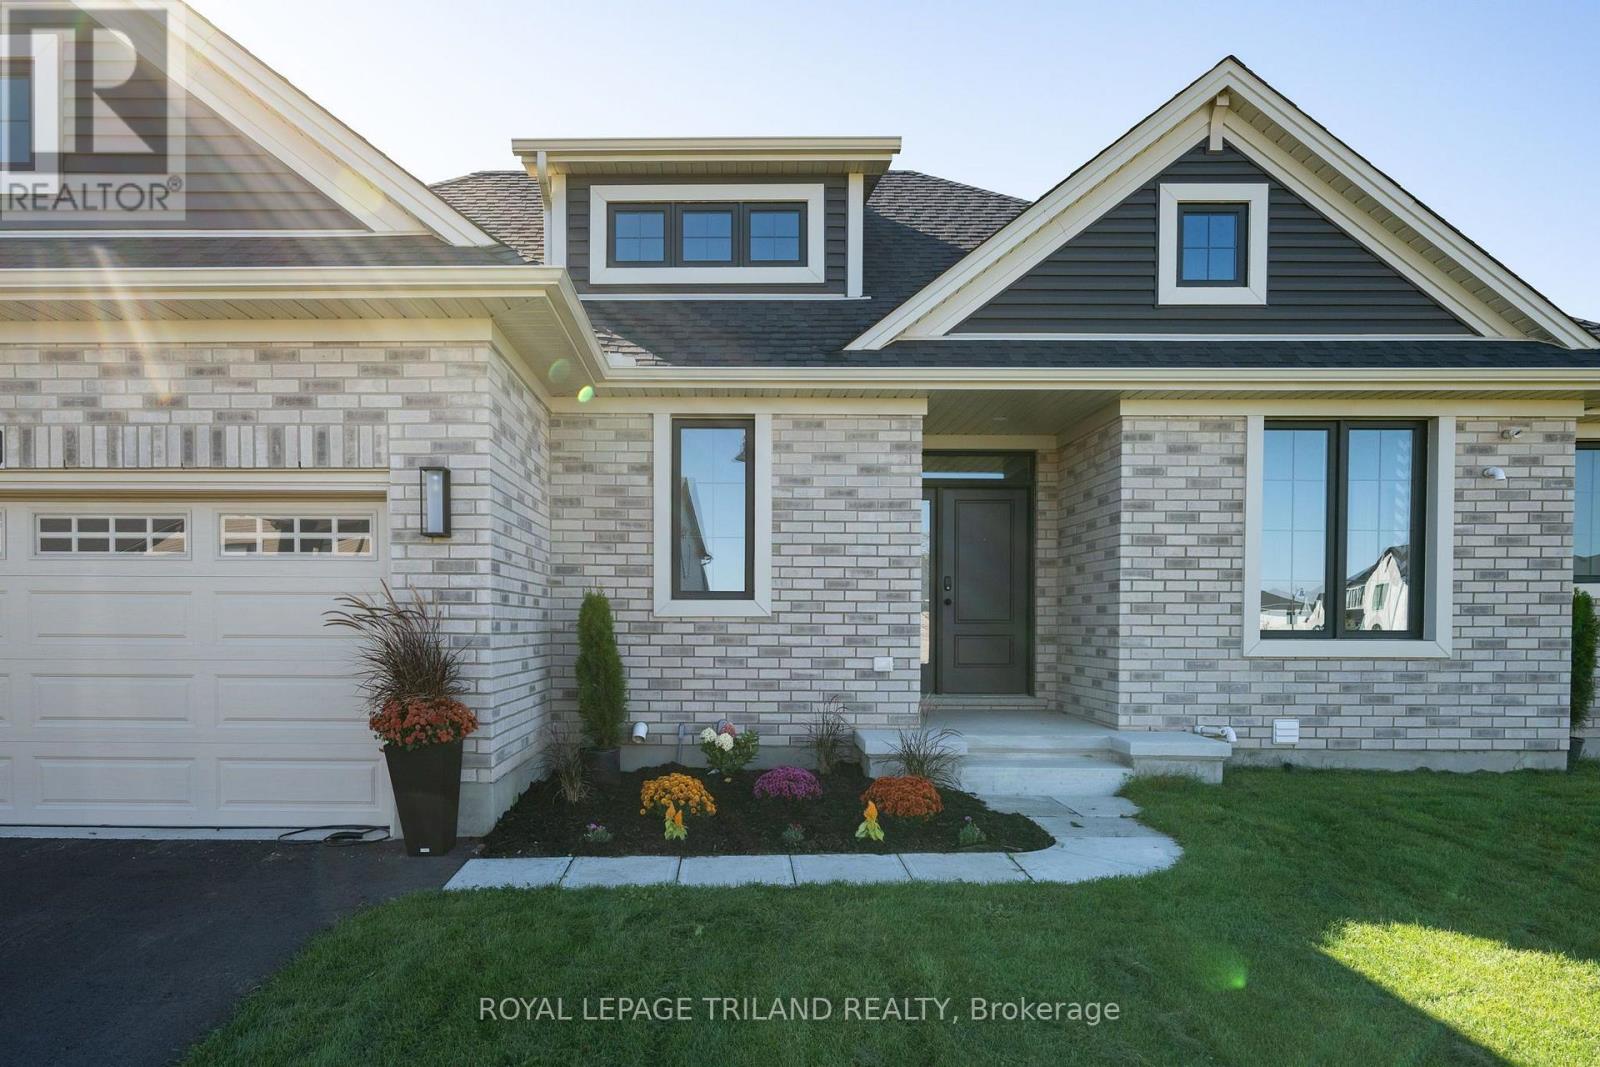
2 EVYLEAN COURT
St. Thomas, Ontario N5R0P6
- 4 Beds
- 3 Baths
- Single Family
Listed by ROYAL LEPAGE TRILAND REALTY
 37 photos
Description
2700 finished Sq ft - 4 Bedrooms - 3 Bathroom - 6 Car Parking! Welcome to 2 Evylean Crt. Step inside to a bright, open-concept bungalow featuring vaulted ceilings, hardwood floors and a custom kitchen with quartz counter-tops, large island and newer included appliances. The main floor offers a spacious primary bedroom with 3-piece en-suite, large walk in closet, a second bedroom and 4-piece bath and main floor laundry. The fully finished lower level adds a huge family room, two large bedrooms and a 4-piece bathroom with custom-tiled shower and loads of storage. Outside, enjoy a premium lot on a quiet cul-de-sac, double-car garage and freshly paved driveway with parking for 4 additional vehicles. Conveniently located within walking distance to Mitchell Hepburn Public School, parks, walking trails, Doug Tarry Sports and just 15 minutes to Port Stanley. Move in and enjoy the upgrades and finished space without the wait. (id:37124)
Property details
| Price | $729,000 |
|---|---|
| Status | Active |
| Transaction | For sale |
| Property type | Single Family |
| Building type | House |
| Ownership | Freehold |
| Storeys | 1 |
| Bedrooms | 4 |
| Bathrooms | 3 |
| Lot size | 52 x 67 FT ; See Comments |
| Frontage | 52 |
| Zoning | R3A-47 |
| Basement | Finished, N/A |
| Heating | Forced air, Natural gas |
| Cooling | Central air conditioning |
| Exterior | Brick |
| Foundation | Concrete |
| Parking | Attached Garage, Garage |
| Parking spaces | 6 |
| Water | Municipal water |
| Sewer | Sanitary sewer |
| Appliances | Washer, Refrigerator, Water softener, Dishwasher, Stove, Dryer, Water Heater - Tankless |
| Annual taxes | $4,873 |
| Listed on | Aug 17, 2026 |
| MLS® number | X13685176 |
Rooms
| Level | Room | Dimensions |
|---|---|---|
| Main level | Primary Bedroom | 3.47 |
| Basement | Bedroom 4 | 4.06 |
| Basement | Family room | 9.88 |
| Basement | Bathroom | 1.46 |
| Basement | Utility room | 6.2 |
| Main level | Bedroom 2 | 3 |
| Main level | Dining room | 3.07 |
| Main level | Living room | 3.89 |
| Main level | Laundry room | 2.69 |
| Main level | Kitchen | 2.91 |
| Main level | Foyer | 1.94 |
| Main level | Bathroom | 3.07 |
| Main level | Bathroom | 2.32 |
| Basement | Bedroom 3 | 4.04 |
Location
All listing details (48)
| Appliances | Washer, Refrigerator, Water softener, Dishwasher, Stove, Dryer, Water Heater - Tankless |
|---|---|
| Architectural Style | Bungalow |
| Basement | Finished, N/A |
| Bathrooms Total Integer | 3 |
| Bedrooms Above Grade | 2 |
| Bedrooms Below Grade | 2 |
| Bedrooms Total | 4 |
| City | St. Thomas |
| City Region | St. Thomas |
| Common Interest | Freehold |
| Cooling | Central air conditioning |
| Country | Canada |
| Directions | Cross Streets: Renaissance & Southdale. ** Directions: Heading East on Southdale Turn Left on Renaissance Then Turn Right onto Evylean. |
| Exterior Features | Brick |
| Fireplace YN | No |
| Foundation Details | Concrete |
| Frontage Length Numeric | 52 |
| Frontage Length Numeric Units | feet |
| Geocode Manual YN | No |
| Heating | Forced air, Natural gas |
| Internet Address Display YN | Yes |
| Internet Entire Listing Display YN | Yes |
| List AOR | London and St. Thomas |
| List Price | 729000 |
| Living Area Maximum | 1500 |
| Living Area Minimum | 1100 |
| Living Area Units | square feet |
| Lot Features | Cul-de-sac, Irregular lot size, Sump Pump |
| Lot Size Dimensions | 52 x 67 FT ; See Comments |
| Original Entry Timestamp | 2026-08-17T23:20:46.52Z |
| Parking Features | Attached Garage, Garage |
| Parking Total | 6 |
| Photos Count | 36 |
| Postal Code | N5R0P6 |
| Property Attached YN | No |
| Property Sub Type | Single Family |
| Sewer | Sanitary sewer |
| Standard Status | Active |
| State Or Province | Ontario |
| Stories | 1 |
| Street Name | Evylean |
| Street Number | 2 |
| Street Suffix | Court |
| Structure Type | House |
| Tax Annual Amount | 4873 |
| Utilities | Sewer, Electricity, Cable |
| Water Source | Municipal water |
| Zoning Description | R3A-47 |
Listing courtesy of
Listing brokerage
ROYAL LEPAGE TRILAND REALTY
808 TALBOT STREET, ST. THOMAS, Ontario
Listing agent
WANITA JOHNSTON
This REALTOR.ca listing content is owned and licensed by REALTOR® members of The Canadian Real Estate Association.