
- November 10, 2026
- No Comments

234 PARKVIEW DRIVE
Strathroy-Caradoc (SE), Ontario N7G4C1
- 4 Beds
- 2 Baths
- Single Family
Listed by SUTTON GROUP - SELECT REALTY INC.
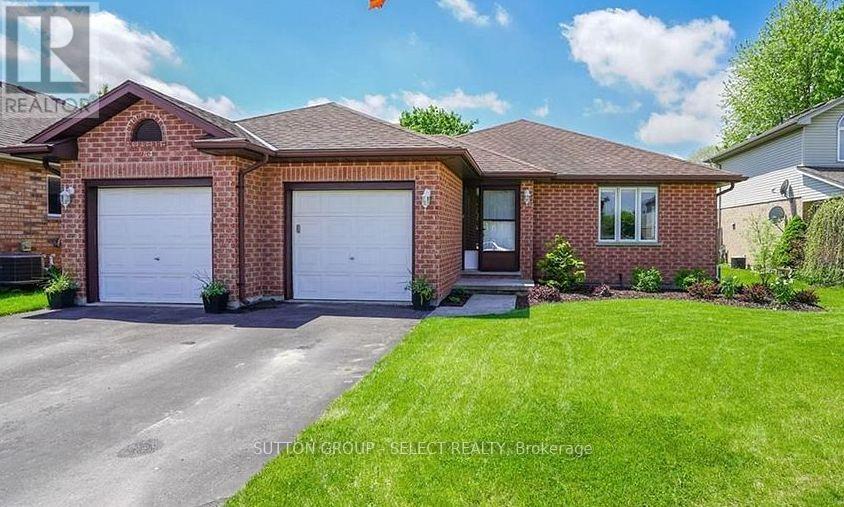 29 photos
Description
This Parkview Estate Bungalow is ready for its next adventure! Located close to the highway, parks, soccer fields, a golf course, shopping &other great amenities! Laminate flooring (new in 2023) throughout the main, an updated main floor bath,updated lighting, modern kitchen updates & more! With 2 bedrooms on the main, and two on the lower level, this home is perfect for a family who appreciates their space. Two family/living areas, 2 full bathrooms and a large backyard provide everyone more than enough room! The open concept main brings in loads of natural light (custom blinds 2024)while sliding doors off the kitchen lead you to a large, private backyard with a large composite deck with glass handrails, perfect for relaxing or entertaining. A special feature: sand point pump (2026)with a sprinkler system. Beautiful location, beautiful neighbourhood and a beautiful place to call home! Make it yours today! (id:37124)
Property details
| Price | $639,000 |
|---|---|
| Status | Active |
| Transaction | For sale |
| Property type | Single Family |
| Building type | House |
| Ownership | Freehold |
| Storeys | 1 |
| Bedrooms | 4 |
| Bathrooms | 2 |
| Lot size | 59.7 x 109.7 FT |
| Frontage | 59.8 |
| Zoning | R2 |
| Basement | Finished, Full |
| Heating | Forced air, Natural gas |
| Cooling | Central air conditioning |
| Flooring | Laminate |
| Exterior | Brick |
| Foundation | Concrete |
| Parking | Attached Garage, Garage |
| Parking spaces | 5 |
| Water | Municipal water |
| Sewer | Sanitary sewer |
| Appliances | Washer, Refrigerator, Dishwasher, Stove, Dryer, Microwave, Window Coverings, Water Heater |
| Community | Community Centre |
| Annual taxes | $3,669 (2026) |
| Listed on | Aug 18, 2026 |
| MLS® number | X13686918 |
Rooms
| Level | Room | Dimensions |
|---|---|---|
| Main level | Foyer | 1.6 |
| Basement | Bedroom | 2.77 |
| Basement | Laundry room | 1.96 |
| Basement | Utility room | 3.84 |
| Main level | Living room | 4.57 |
| Main level | Dining room | 4.75 |
| Main level | Kitchen | 4.65 |
| Main level | Primary Bedroom | 4.6 |
| Main level | Bathroom | 3.48 |
| Main level | Bedroom | 3.48 |
| Basement | Family room | 9.14 |
| Basement | Bedroom | 4.34 |
| Basement | Bathroom | 2.69 |
Location
All listing details (51)
| Appliances | Washer, Refrigerator, Dishwasher, Stove, Dryer, Microwave, Window Coverings, Water Heater |
|---|---|
| Architectural Style | Bungalow |
| Basement | Finished, Full |
| Bathrooms Total Integer | 2 |
| Bedrooms Above Grade | 2 |
| Bedrooms Below Grade | 2 |
| Bedrooms Total | 4 |
| City | Strathroy-Caradoc (SE) |
| City Region | SE |
| Common Interest | Freehold |
| Community Features | Community Centre |
| Cooling | Central air conditioning |
| Country | Canada |
| Directions | Cross Streets: Juniper Cres / Willow Cres. ** Directions: HEADING NE ON GLENGYLE DRIVE, TURN LEFT ONTO PARKVIEW DRIVE. PAST JUNIPER/WILLOW CRES, THE PROPERTY IS LOCATED ON YOUR LEFT HAND SIDE. |
| Exterior Features | Brick |
| Fencing | Fenced yard |
| Fireplace YN | No |
| Flooring | Laminate |
| Foundation Details | Concrete |
| Frontage Length Numeric | 59.8 |
| Frontage Length Numeric Units | feet |
| Geocode Manual YN | Yes |
| Heating | Forced air, Natural gas |
| Internet Address Display YN | Yes |
| Internet Entire Listing Display YN | Yes |
| List AOR | London and St. Thomas |
| List Price | 639000 |
| Living Area Maximum | 1500 |
| Living Area Minimum | 1100 |
| Living Area Units | square feet |
| Lot Size Dimensions | 59.7 x 109.7 FT |
| Original Entry Timestamp | 2026-08-18T15:21:17.33Z |
| Parking Features | Attached Garage, Garage |
| Parking Total | 5 |
| Photos Count | 29 |
| Postal Code | N7G4C1 |
| Property Attached YN | No |
| Property Sub Type | Single Family |
| Security Features | Smoke Detectors |
| Sewer | Sanitary sewer |
| Standard Status | Active |
| State Or Province | Ontario |
| Stories | 1 |
| Street Name | Parkview |
| Street Number | 234 |
| Street Suffix | Drive |
| Structure Type | House |
| Tax Annual Amount | 3669.42 |
| Tax Year | 2026 |
| Water Source | Municipal water |
| Zoning Description | R2 |
Listing courtesy of
Listing brokerage
SUTTON GROUP - SELECT REALTY INC.
250 WHARNCLIFFE ROAD NORTH, LONDON, Ontario
Listing agent
RAY FIGUEIREDO
This REALTOR.ca listing content is owned and licensed by REALTOR® members of The Canadian Real Estate Association.