
- November 10, 2026
- No Comments

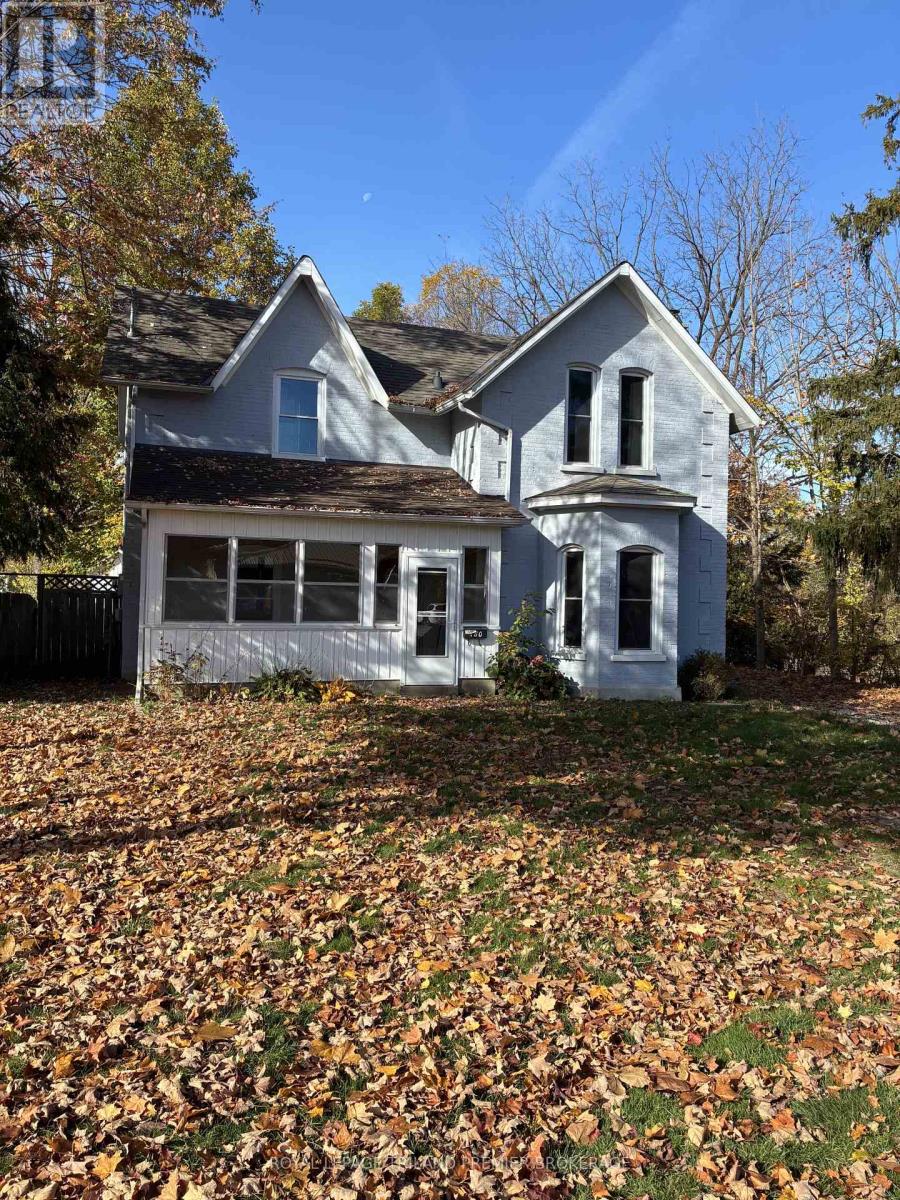
180 ALMA STREET
St. Thomas, Ontario N5P3B4
- 3 Beds
- 2 Baths
- Single Family
Listed by ROYAL LEPAGE TRILAND PREMIER BROKERAGE
 40 photos
Description
Renovated century home on a quiet dead-end street in St. Thomas, set on a large, mature treed lot with a private backyard. Offering timeless character, modern updates and spacious rooms, this home is ideal for family living and entertaining. The welcoming main floor features a beautifully updated chef's kitchen with quartz countertops, ample cabinetry and large island with breakfast bar. A huge living room and generous dining room provide plenty of space for gatherings, while the enclosed front porch and convenient side mudroom ad charm and functionality. Upstairs offers three generously sized bedrooms and two beautifully updated full bathrooms with upgraded fixtures and finishes. Updates include flooring, windows, front door and deck. A 8' x 16' shed provides excellent additional storage. The home is move in ready while retaining the warmth and character of a classic century home. Enjoy all that St. Thomas has to offer, including excellent schools, parks, trails, shopping, dining and everyday amenities, all within easy reach. A wonderful opportunity to own a spacious, extensively updated home in a convenient and established St. Thomas neighborhood. (id:37124)
Property details
| Price | $459,900 |
|---|---|
| Status | Active |
| Transaction | For sale |
| Property type | Single Family |
| Building type | House |
| Ownership | Freehold |
| Storeys | 2 |
| Bedrooms | 3 |
| Bathrooms | 2 |
| Lot size | 109.5 x 107.1 FT ; 170.12FT X 92.61FT X 8.47FT X 172.73FT |
| Frontage | 109.6 |
| Basement | Unfinished, Full |
| Heating | Natural gas, Other |
| Cooling | Wall unit |
| Exterior | Brick |
| Foundation | Unknown |
| Parking | No Garage |
| Parking spaces | 6 |
| Water | Municipal water |
| Sewer | Sanitary sewer |
| Annual taxes | $3,255 (2025) |
| Listed on | Aug 20, 2026 |
| MLS® number | X13696200 |
Location
All listing details (44)
| Basement | Unfinished, Full |
|---|---|
| Bathrooms Total Integer | 2 |
| Bedrooms Above Grade | 3 |
| Bedrooms Total | 3 |
| City | St. Thomas |
| City Region | St. Thomas |
| Common Interest | Freehold |
| Cooling | Wall unit |
| Country | Canada |
| Directions | Cross Streets: EDWARD. ** Directions: EDWARD TO ALMA. |
| Exterior Features | Brick |
| Fireplace YN | No |
| Foundation Details | Unknown |
| Frontage Length Numeric | 109.6 |
| Frontage Length Numeric Units | feet |
| Geocode Manual YN | Yes |
| Heating | Natural gas, Other |
| Internet Address Display YN | Yes |
| Internet Entire Listing Display YN | Yes |
| List AOR | London and St. Thomas |
| List Price | 459900 |
| Living Area Maximum | 2000 |
| Living Area Minimum | 1500 |
| Living Area Units | square feet |
| Lot Features | Irregular lot size, Flat site |
| Lot Size Dimensions | 109.5 x 107.1 FT ; 170.12FT X 92.61FT X 8.47FT X 172.73FT |
| Original Entry Timestamp | 2026-08-20T16:21:20.99Z |
| Parking Features | No Garage |
| Parking Total | 6 |
| Photos Count | 39 |
| Postal Code | N5P3B4 |
| Property Attached YN | No |
| Property Sub Type | Single Family |
| Sewer | Sanitary sewer |
| Standard Status | Active |
| State Or Province | Ontario |
| Stories | 2 |
| Street Name | Alma |
| Street Number | 180 |
| Street Suffix | Street |
| Structure Type | House |
| Tax Annual Amount | 3255 |
| Tax Year | 2025 |
| Water Source | Municipal water |
Listing courtesy of
Listing brokerage
ROYAL LEPAGE TRILAND PREMIER BROKERAGE
103-240 WATERLOO STREET, LONDON, Ontario
Listing agent
SCOTT PURDY
This REALTOR.ca listing content is owned and licensed by REALTOR® members of The Canadian Real Estate Association.