
- November 10, 2026
- No Comments

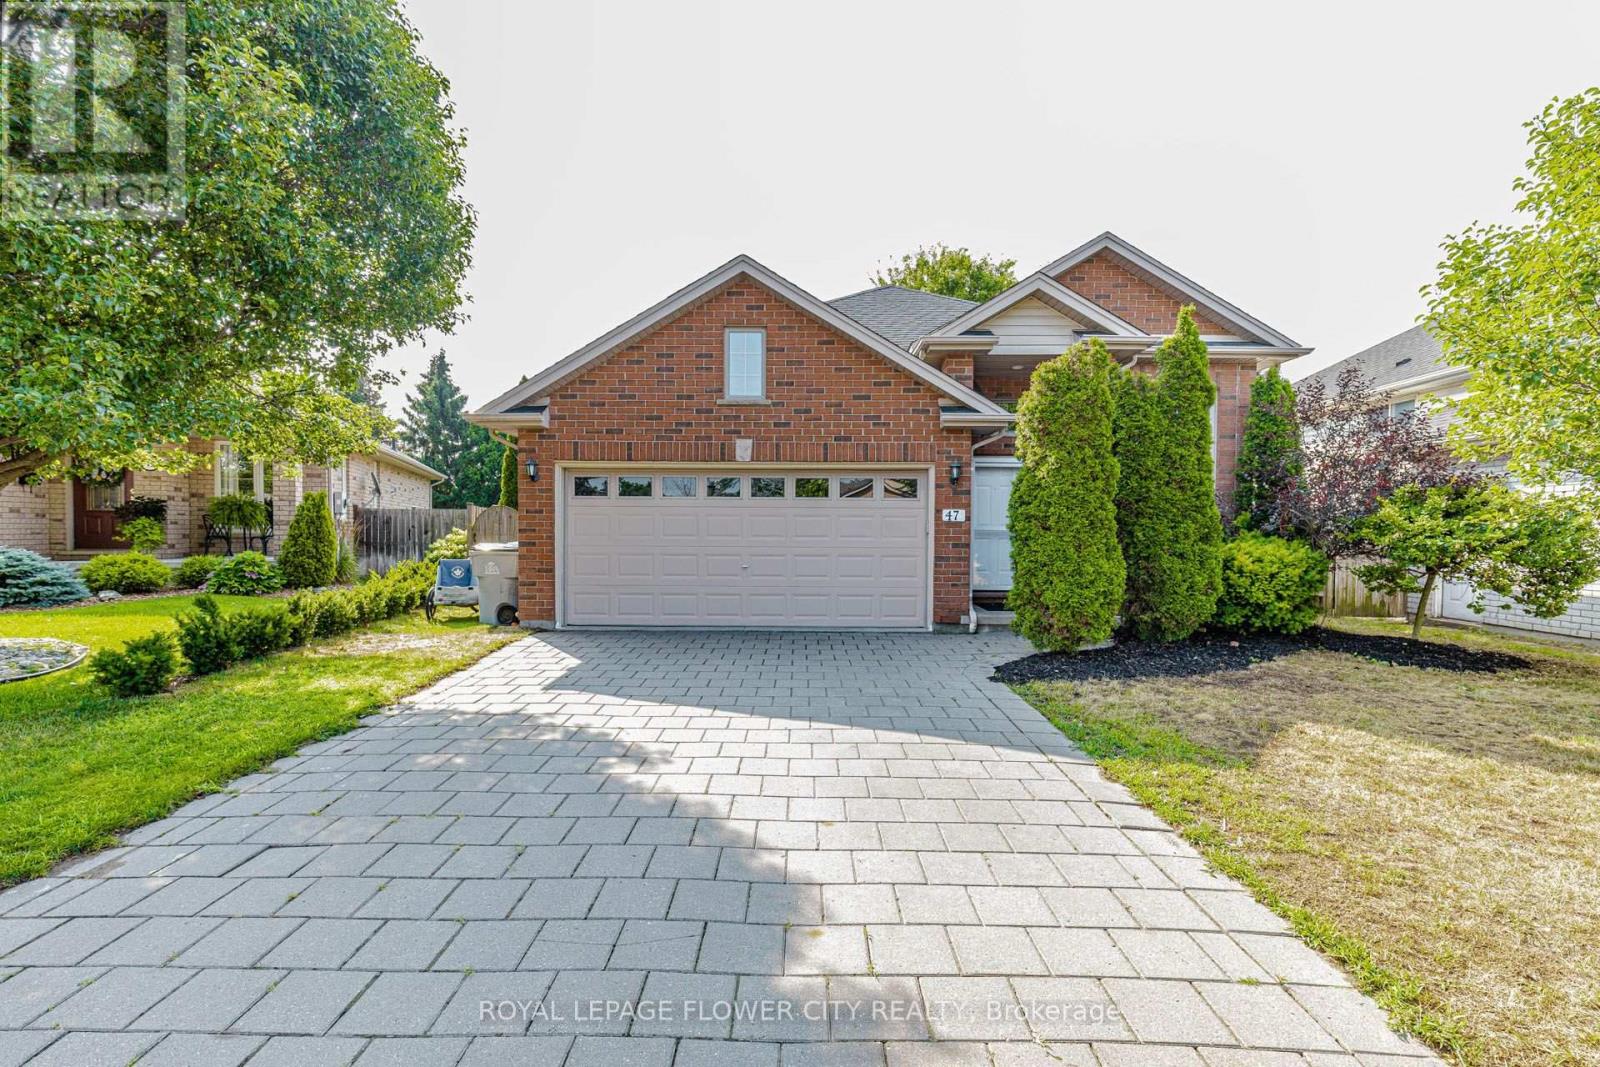
47 QUEENSWAY DRIVE
Strathroy-Caradoc, Ontario N7G4M2
- 5 Beds
- 2 Baths
- Single Family
Listed by ROYAL LEPAGE FLOWER CITY REALTY
 51 photos
Description
Welcome to 47 Queensway Drive, a legally registered double dwelling home offering incredible versatility for investors or buyers looking to significantly offset their monthly mortgage payments. The bright and inviting main level features a seamlessly connected living, dining, and kitchen area highlighted by a convenient breakfast bar. Just off the kitchen, step through the patio doors onto an oversized raised deck overlooking a private, tree-lined backyard offering endless potential to design your dream outdoor oasis. The fully finished lower level functions as a self-contained unit with two bedrooms, a spacious family room with a full 4-piece bath. The existing basement tenant currently pays $1,600/month and is happy to stay, providing instant income on day one. Parking is never an issue here, with room for up to 8 vehicles thanks to a double car garage and a broad driveway accommodating 6 cars. Modern updates throughout mean you can move right in or rent with confidence. Don't miss this turnkey opportunity book your private tour today. (id:37124)
Property details
| Price | $668,900 |
|---|---|
| Status | Active |
| Transaction | For sale |
| Property type | Single Family |
| Building type | House |
| Ownership | Freehold |
| Storeys | 1 |
| Bedrooms | 5 |
| Bathrooms | 2 |
| Lot size | 43.6 x 113.6 FT |
| Frontage | 43.7 |
| Basement | Finished, Apartment in basement, Separate entrance, N/A, N/A, N/A |
| Heating | Forced air, Natural gas |
| Cooling | Central air conditioning |
| Exterior | Brick, Vinyl siding |
| Foundation | Concrete |
| Parking | Attached Garage, Garage |
| Parking spaces | 8 |
| Water | Municipal water |
| Sewer | Sanitary sewer |
| Appliances | Washer, Refrigerator, Dishwasher, Stove, Dryer, Microwave, Oven - Built-In, Hood Fan, Garage door opener |
| Annual taxes | $3,740 |
| Listed on | Aug 21, 2026 |
| MLS® number | X13698406 |
Rooms
| Level | Room | Dimensions |
|---|---|---|
| Main level | Living room | 5 |
| Main level | Dining room | 3 |
| Main level | Kitchen | 3.23 |
| Main level | Primary Bedroom | 5 |
| Main level | Bedroom 2 | 3.3 |
| Main level | Bedroom 3 | 3.3 |
| Lower level | Bedroom 4 | 5.03 |
| Lower level | Bedroom 5 | 4.75 |
| Basement | Kitchen | 6.04 |
Location
All listing details (46)
| Appliances | Washer, Refrigerator, Dishwasher, Stove, Dryer, Microwave, Oven - Built-In, Hood Fan, Garage door opener |
|---|---|
| Architectural Style | Bungalow |
| Basement | Finished, Apartment in basement, Separate entrance, N/A, N/A, N/A |
| Bathrooms Total Integer | 2 |
| Bedrooms Above Grade | 3 |
| Bedrooms Below Grade | 2 |
| Bedrooms Total | 5 |
| City | Strathroy-Caradoc |
| City Region | Rural Strathroy-Caradoc |
| Common Interest | Freehold |
| Cooling | Central air conditioning |
| Country | Canada |
| Directions | HEADING WEST ON METCALFE STREET E, TURN RIGHT ONTO QUEEN STREET, LEFT ONTO MOORE STREET, LEFT ONTO QUEENSWAY DRIVE |
| Exterior Features | Brick, Vinyl siding |
| Fireplace YN | No |
| Foundation Details | Concrete |
| Frontage Length Numeric | 43.7 |
| Frontage Length Numeric Units | feet |
| Geocode Manual YN | No |
| Heating | Forced air, Natural gas |
| Internet Address Display YN | Yes |
| Internet Entire Listing Display YN | Yes |
| List AOR | Toronto |
| List Price | 668900 |
| Living Area Maximum | 1500 |
| Living Area Minimum | 1100 |
| Living Area Units | square feet |
| Lot Features | Carpet Free |
| Lot Size Dimensions | 43.6 x 113.6 FT |
| Original Entry Timestamp | 2026-08-21T00:03:38.28Z |
| Parking Features | Attached Garage, Garage |
| Parking Total | 8 |
| Photos Count | 50 |
| Postal Code | N7G4M2 |
| Property Attached YN | No |
| Property Sub Type | Single Family |
| Sewer | Sanitary sewer |
| Standard Status | Active |
| State Or Province | Ontario |
| Stories | 1 |
| Street Name | Queensway |
| Street Number | 47 |
| Street Suffix | Drive |
| Structure Type | House |
| Tax Annual Amount | 3740 |
| Water Source | Municipal water |
Listing courtesy of
Listing brokerage
ROYAL LEPAGE FLOWER CITY REALTY
30 TOPFLIGHT DRIVE UNIT 12, MISSISSAUGA, Ontario
Listing agent
AZFAR IMAM
This REALTOR.ca listing content is owned and licensed by REALTOR® members of The Canadian Real Estate Association.