
- November 10, 2026
- No Comments

106 - 1781 HENRICA AVENUE
London North (North S), Ontario N6G0Y2
- 4 Beds
- 4 Baths
- Single Family
Listed by TOPTREE REALTY INC.
 31 photos
Description
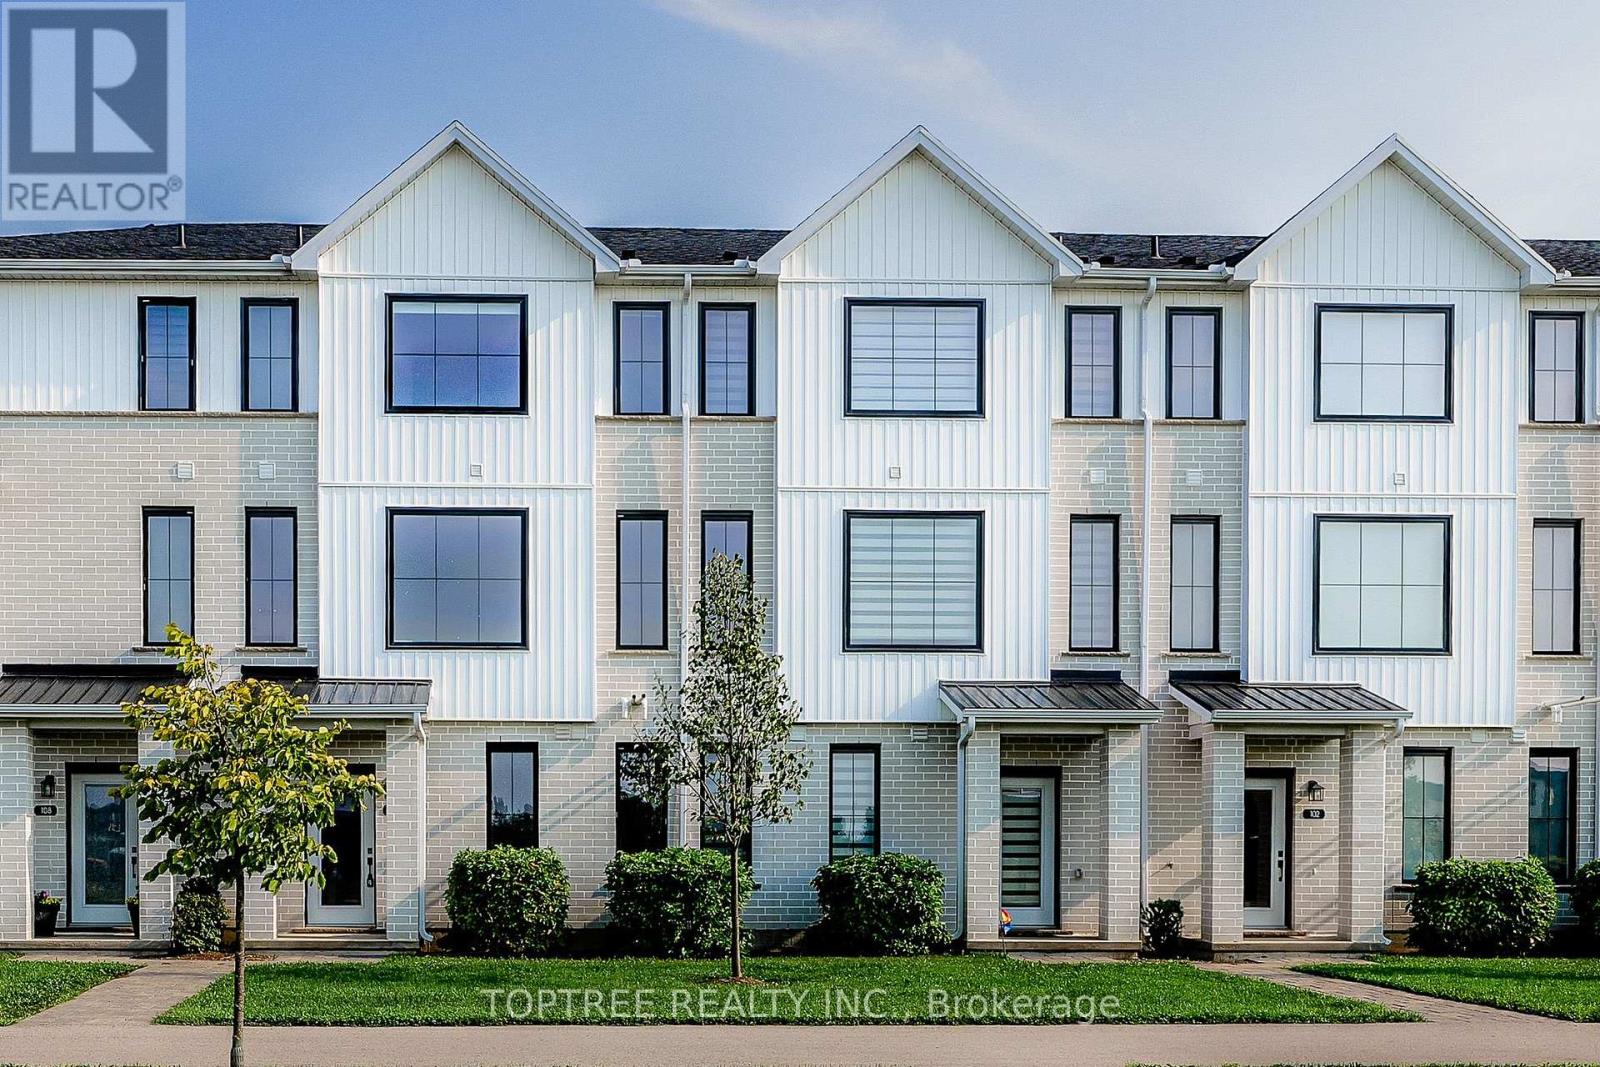
Welcome to this spacious and well-designed three-storey townhouselocated in a quiet and convenient North London neighbourhood. This homeoffers 4 bedrooms and 4 bathrooms, providing plenty of space andflexibility for families, professionals, or guests. The bright,open-concept main living level features a modern kitchen, dining area,and spacious great room, perfect for everyday living and entertaining.A ground-floor bedroom with a full bathroom offers added privacy andflexibility for guests, a home office, or multi-generational living.Enjoy an excellent location just a short walk from a nearby elementaryschool and close to a major North London shopping plaza with Walmart,Winners, Tim Hortons, McDonald, restaurants, shops, and many othereveryday amenities. Convenient access to Western University, hospitals,shopping, and major routes makes this a comfortable and practical placeto call home. (id:37124)
Property details
| Price | $509,000 |
|---|---|
| Status | Active |
| Transaction | For sale |
| Property type | Single Family |
| Building type | Row / Townhouse |
| Ownership | Condo/Strata |
| Storeys | 3 |
| Bedrooms | 4 |
| Bathrooms | 4 |
| Zoning | R5-6 |
| Basement | None |
| Heating | Forced air, Natural gas |
| Cooling | Central air conditioning, Air exchanger |
| Exterior | Brick, Vinyl siding |
| Foundation | Poured Concrete |
| Parking | Attached Garage, Garage |
| Parking spaces | 4 |
| Appliances | Washer, Refrigerator, Dishwasher, Stove, Dryer, Oven - Built-In, Garage door opener remote(s), Water Heater |
| Community | Pets Allowed With Restrictions |
| Annual taxes | $4,493 |
| Maintenance fee | $284 / Monthly |
| Fee includes | Common Area Maintenance, Insurance, Parking |
| Listed on | Aug 22, 2026 |
| MLS® number | X13702942 |
Rooms
| Level | Room | Dimensions |
|---|---|---|
| Ground level | Bedroom 4 | 3.53 |
| Second level | Dining room | 3.3 |
| Second level | Living room | 6.58 |
| Second level | Kitchen | 3.3 |
| Third level | Primary Bedroom | 4.57 |
| Third level | Bedroom 2 | 2.84 |
| Third level | Bedroom 3 | 2.9 |
Location
All listing details (48)
| Appliances | Washer, Refrigerator, Dishwasher, Stove, Dryer, Oven - Built-In, Garage door opener remote(s), Water Heater |
|---|---|
| Association Fee | 284 |
| Association Fee Frequency | Monthly |
| Association Fee Includes | Common Area Maintenance, Insurance, Parking |
| Association Name | Highpoint PM |
| Basement | None |
| Bathrooms Partial | 1 |
| Bathrooms Total Integer | 4 |
| Bedrooms Above Grade | 4 |
| Bedrooms Total | 4 |
| Building Features | Separate Electricity Meters |
| City | London North (North S) |
| City Region | North S |
| Common Interest | Condo/Strata |
| Community Features | Pets Allowed With Restrictions |
| Cooling | Central air conditioning, Air exchanger |
| Country | Canada |
| Directions | Cross Streets: Tokala Tr. & Henrica Ave. ** Directions: Enter from Tokala Trail onto HenricaAve.Follow Henric Avenue to unit 106. |
| Exterior Features | Brick, Vinyl siding |
| Fireplace YN | No |
| Foundation Details | Poured Concrete |
| Geocode Manual YN | Yes |
| Heating | Forced air, Natural gas |
| Internet Address Display YN | Yes |
| Internet Entire Listing Display YN | Yes |
| List AOR | London and St. Thomas |
| List Price | 509000 |
| Living Area Maximum | 1999 |
| Living Area Minimum | 1800 |
| Living Area Units | square feet |
| Lot Features | Flat site, Balcony |
| Original Entry Timestamp | 2026-08-22T02:21:05.63Z |
| Parking Features | Attached Garage, Garage |
| Parking Total | 4 |
| Photos Count | 30 |
| Postal Code | N6G0Y2 |
| Property Attached YN | Yes |
| Property Sub Type | Single Family |
| Standard Status | Active |
| State Or Province | Ontario |
| Stories | 3 |
| Street Name | Henrica |
| Street Number | 1781 |
| Street Suffix | Avenue |
| Structure Type | Row / Townhouse |
| Tax Annual Amount | 4493 |
| Unit Number | 106 |
| Zoning Description | R5-6 |
Listing courtesy of
Listing brokerage
TOPTREE REALTY INC.
29-2290 TORREY PINES WAY, LONDON, Ontario
Listing agent
RUNJUAN ZHANG
This REALTOR.ca listing content is owned and licensed by REALTOR® members of The Canadian Real Estate Association.