
- November 10, 2026
- No Comments

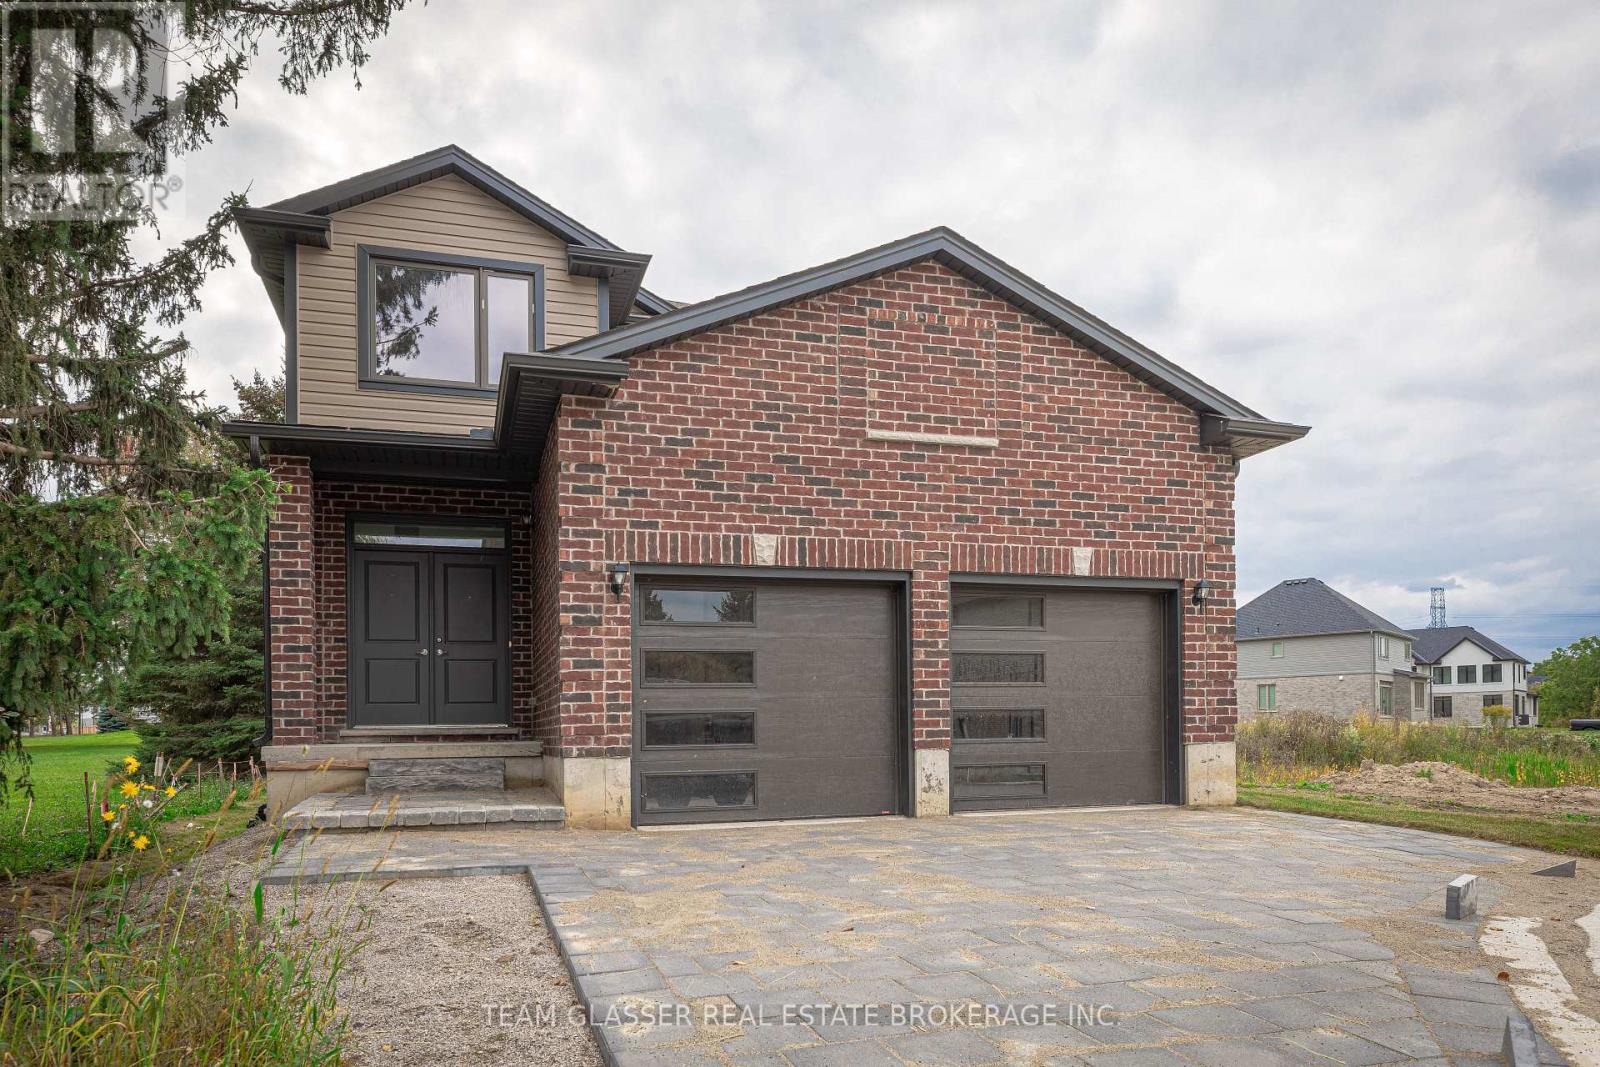
3465 ORIOLE CIRCLE E
London South (South U), Ontario N6N1K6
- 5 Beds
- 3 Baths
- Single Family
Listed by TEAM GLASSER REAL ESTATE BROKERAGE INC.
 26 photos
Description
Welcome to this beautifully upgraded home on 3465 Oriole Drive! This stunning 2-storey home is located in the highly sought-after Old Victoria on the Thames neighborhood, just minutes away from natural ravine &Thames river, and walking trails (Thames valley Trail). 2,331 square feet of living space, this home features 4 bedrooms, offering plenty of space for growing family. The upper floor has hardwood throughout vaulted ceiling, ensuite, and walk in closet in the primary bedroom. The main floor features hardwood floors, and tile in all wet areas throughout, adding a touch of elegance to the open-concept living and dining areas. The gourmet kitchen is equipped with granite countertops and high-quality finishes, making it the perfect place to prepare delicious meals for family and friends. Additional features include a 20X20 double car garage, main floor laundry, and full 3 piece bathroom with shower, with a cheater door off the den (Can be 5th bedroom for family or Guest suite). Perfect for a main floor room with ensuite for the Grandparents. Wonderful new neighbourhood & community. Located just minutes from 10 new industry in the area. 14 minutes from Fanshawe College, 10 minutes from Victoria Hospital, and 30 minutes from Western University, this home offers easy access to some of the most popular destinations in the area. Don't miss out on this incredible opportunity! More lots and plans available. Contact LA for more details. *Please note: This driveway hold 3 cars + 2 in Garage and ask LA to explain how that will eventually be a longer drive. All offers to be on builders' agreement of purchase and sale. (id:37124)
Property details
| Price | $785,900 |
|---|---|
| Status | Active |
| Transaction | For sale |
| Property type | Single Family |
| Building type | House |
| Ownership | Freehold |
| Storeys | 2 |
| Bedrooms | 5 |
| Bathrooms | 3 |
| Lot size | 41.8 x 100 FT |
| Frontage | 41.9 |
| Zoning | R1-3 |
| Basement | Unfinished, Full |
| Heating | Forced air, Natural gas |
| Cooling | Central air conditioning, Air exchanger |
| Exterior | Brick, Vinyl siding |
| Foundation | Poured Concrete |
| Parking | Attached Garage, Garage |
| Parking spaces | 4 |
| Water | Municipal water |
| Sewer | Sanitary sewer |
| Appliances | Garage door opener |
| Annual taxes | $5,683 |
| Listed on | Aug 22, 2026 |
| MLS® number | X13702804 |
Rooms
| Level | Room | Dimensions |
|---|---|---|
| Main level | Family room | 5.49 |
| Main level | Kitchen | 3.96 |
| Main level | Eating area | 3.78 |
| Main level | Laundry room | 2.09 |
| Second level | Bedroom | 3.81 |
| Second level | Bedroom | 3.5 |
| Second level | Primary Bedroom | 5.36 |
| Second level | Bedroom | 3.32 |
| Main level | Foyer | 1.63 |
| Main level | Den | 3.35 |
| Main level | Living room | 4.98 |
Location
All listing details (47)
| Appliances | Garage door opener |
|---|---|
| Basement | Unfinished, Full |
| Bathrooms Total Integer | 3 |
| Bedrooms Above Grade | 4 |
| Bedrooms Below Grade | 1 |
| Bedrooms Total | 5 |
| City | London South (South U) |
| City Region | South U |
| Common Interest | Freehold |
| Cooling | Central air conditioning, Air exchanger |
| Country | Canada |
| Directions | Cross Streets: HAMILTON RD AND ORIOLE RD ON THE NORTH EAST SIDE OF HAMILTON. ** Directions: HAMILTON RD AND ORIOLE RD ON THE NORTH EAST SIDE OFHAMILTON. |
| Exterior Features | Brick, Vinyl siding |
| Fireplace YN | No |
| Foundation Details | Poured Concrete |
| Frontage Length Numeric | 41.9 |
| Frontage Length Numeric Units | feet |
| Geocode Manual YN | No |
| Heating | Forced air, Natural gas |
| Internet Address Display YN | Yes |
| Internet Entire Listing Display YN | Yes |
| List AOR | London and St. Thomas |
| List Price | 785900 |
| Living Area Maximum | 2500 |
| Living Area Minimum | 2000 |
| Living Area Units | square feet |
| Lot Features | Irregular lot size, Carpet Free |
| Lot Size Dimensions | 41.8 x 100 FT |
| Original Entry Timestamp | 2026-08-22T00:20:56.81Z |
| Parking Features | Attached Garage, Garage |
| Parking Total | 4 |
| Photos Count | 26 |
| Postal Code | N6N1K6 |
| Property Attached YN | No |
| Property Sub Type | Single Family |
| Sewer | Sanitary sewer |
| Standard Status | Active |
| State Or Province | Ontario |
| Stories | 2 |
| Street Dir Suffix | East |
| Street Name | ORIOLE |
| Street Number | 3465 |
| Street Suffix | Circle |
| Structure Type | House |
| Tax Annual Amount | 5683 |
| Water Source | Municipal water |
| Zoning Description | R1-3 |
Listing courtesy of
Listing brokerage
TEAM GLASSER REAL ESTATE BROKERAGE INC.
99 HORTON STREET WEST, LONDON, Ontario
Listing agent
CHRISTINE CRNCICH
This REALTOR.ca listing content is owned and licensed by REALTOR® members of The Canadian Real Estate Association.