
- November 10, 2026
- No Comments

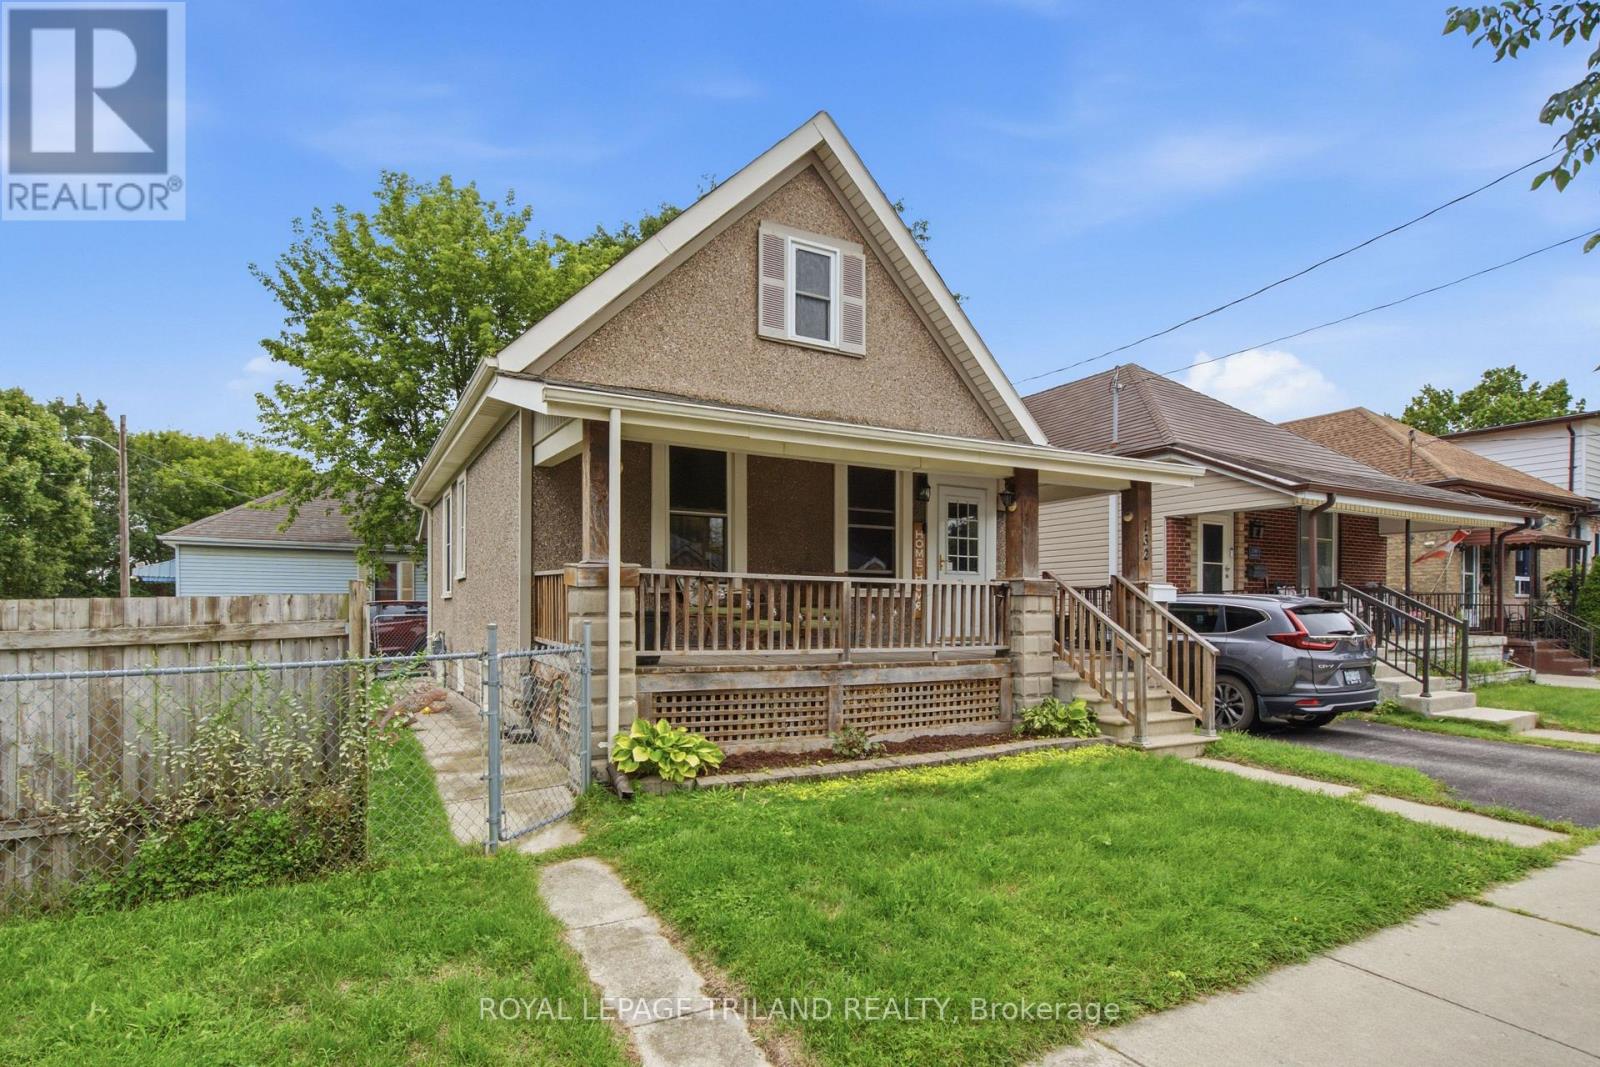
132 OAK STREET
London East (East M), Ontario N5Z2H6
- 2 Beds
- 2 Baths
- Single Family
Listed by ROYAL LEPAGE TRILAND REALTY
 27 photos
Description
Welcome to 132 Oak Street, a well-maintained 2-bedroom bungalow offering a flexible layout, two full bathrooms and more living space than you might expect. The second bedroom is currently being used as a comfortable main-floor living room, giving you the option to enjoy the home as it is or easily return the space to bedroom use. The bright kitchen offers plenty of cabinetry, generous counter space and a breakfast bar, with an adjoining dining area perfect for everyday meals. The main floor also features a spacious primary bedroom and full bathroom. Downstairs, the finished lower level adds valuable living space with a large family/recreation room, second full bathroom, laundry and storage, making it easy to spread out without giving up the convenience of bungalow living. Outside, enjoy a large fenced corner lot with plenty of room for pets, gardening or outdoor entertaining, along with a covered front porch, covered rear porch and private parking. With a functional layout, finished lower level, two full bathrooms and generous outdoor space, 132 Oak Street offers an affordable opportunity for first-time buyers, downsizers or anyone looking for a detached home with room to make it their own. (id:37124)
Property details
| Price | $369,900 |
|---|---|
| Status | Active |
| Transaction | For sale |
| Property type | Single Family |
| Building type | House |
| Ownership | Freehold |
| Storeys | 1 |
| Bedrooms | 2 |
| Bathrooms | 2 |
| Lot size | 82.4 x 70.1 FT ; 82.41 ft x 66.30 ft x 57.80 ft x 70.09 f |
| Frontage | 82.4 |
| Zoning | R2-2 |
| Basement | Finished, Full |
| Heating | Forced air, Natural gas |
| Cooling | Central air conditioning |
| Exterior | Stucco |
| Foundation | Block |
| Parking | No Garage |
| Parking spaces | 4 |
| Water | Municipal water |
| Sewer | Sanitary sewer |
| Appliances | Washer, Refrigerator, Stove, Dryer |
| Annual taxes | $2,582 (2025) |
| Listed on | Aug 26, 2026 |
| MLS® number | X13712852 |
Rooms
| Level | Room | Dimensions |
|---|---|---|
| Main level | Dining room | 3.18 |
| Main level | Kitchen | 3.18 |
| Main level | Primary Bedroom | 3 |
| Main level | Bedroom | 3 |
| Main level | Bathroom | 3 |
| Lower level | Family room | 6.17 |
| Lower level | Utility room | 3.41 |
| Lower level | Bathroom | 1.61 |
Location
All listing details (47)
| Appliances | Washer, Refrigerator, Stove, Dryer |
|---|---|
| Architectural Style | Bungalow |
| Basement | Finished, Full |
| Bathrooms Total Integer | 2 |
| Bedrooms Above Grade | 2 |
| Bedrooms Total | 2 |
| City | London East (East M) |
| City Region | East M |
| Common Interest | Freehold |
| Cooling | Central air conditioning |
| Country | Canada |
| Directions | Cross Streets: Oak and Pine. ** Directions: At the corner of Oak and Pine just east of Egerton Street and North of Trafalgar. |
| Exterior Features | Stucco |
| Fireplace YN | No |
| Foundation Details | Block |
| Frontage Length Numeric | 82.4 |
| Frontage Length Numeric Units | feet |
| Geocode Manual YN | No |
| Heating | Forced air, Natural gas |
| Internet Address Display YN | Yes |
| Internet Entire Listing Display YN | Yes |
| List AOR | London and St. Thomas |
| List Price | 369900 |
| Living Area Maximum | 699 |
| Living Area Minimum | 0 |
| Living Area Units | square feet |
| Lot Features | Irregular lot size |
| Lot Size Dimensions | 82.4 x 70.1 FT ; 82.41 ft x 66.30 ft x 57.80 ft x 70.09 f |
| Original Entry Timestamp | 2026-08-26T12:50:32.83Z |
| Parking Features | No Garage |
| Parking Total | 4 |
| Photos Count | 27 |
| Postal Code | N5Z2H6 |
| Property Attached YN | No |
| Property Sub Type | Single Family |
| Sewer | Sanitary sewer |
| Standard Status | Active |
| State Or Province | Ontario |
| Stories | 1 |
| Street Name | Oak |
| Street Number | 132 |
| Street Suffix | Street |
| Structure Type | House |
| Tax Annual Amount | 2582 |
| Tax Year | 2025 |
| Water Source | Municipal water |
| Zoning Description | R2-2 |
Listing courtesy of
Listing brokerage
ROYAL LEPAGE TRILAND REALTY
808 TALBOT STREET, ST. THOMAS, Ontario
Listing agent
CHARLENE BERTIN
This REALTOR.ca listing content is owned and licensed by REALTOR® members of The Canadian Real Estate Association.