
- November 10, 2026
- No Comments

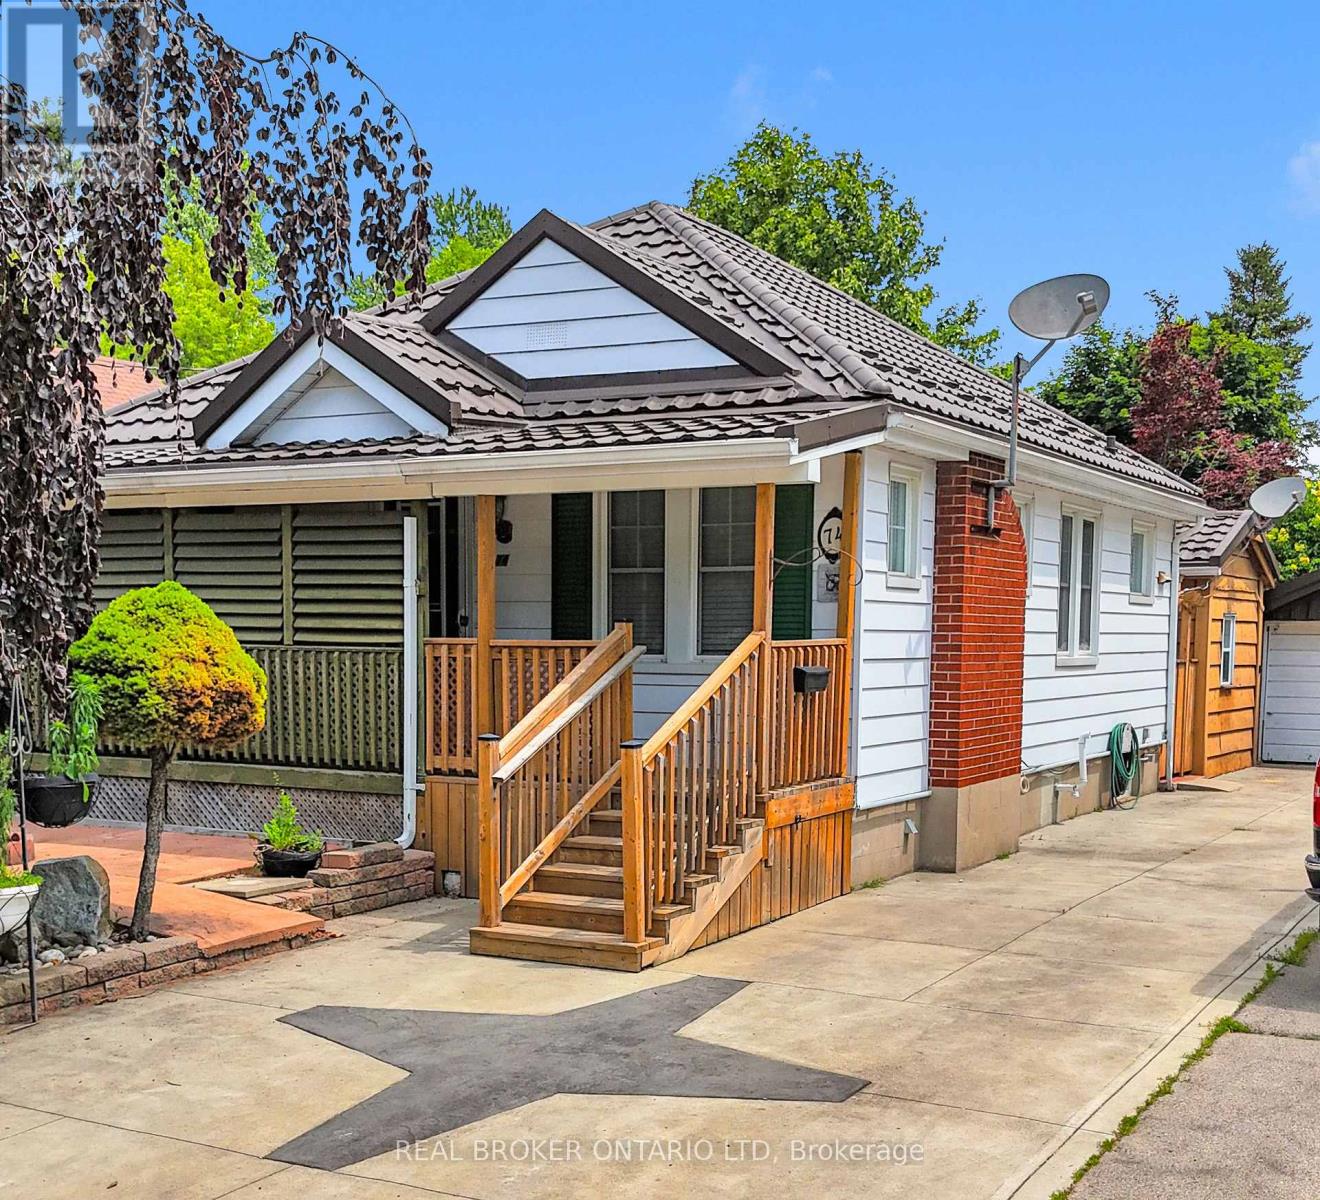
74 STERLING STREET
London East (East G), Ontario N5Y1Y7
- 2 Beds
- 2 Baths
- Single Family
Listed by REAL BROKER ONTARIO LTD
 42 photos
Description
Tucked away on a quiet street in Carling Heights, this charming two bedroom bungalow is proof that great things come in smaller packages. Full of character and vintage charm, it's the kind of home that feels welcoming the moment you walk in. The true showstopper is the backyard. Beautifully landscaped and thoughtfully designed, it feels like your own private garden with winding paths, mature greenery, and several cozy spots to sit, relax, or entertain. Three detached outbuildings offer endless flexibility. Whether you need a workshop, art studio, home office, yoga space, hobby room, or simply extra storage, you'll have plenty of options to make the space your own. Inside, the second bedroom opens through patio doors to a covered patio overlooking a sunken hot tub, creating a peaceful spot to unwind. (The hot tub is included in as-is condition, as the current owners have never used it.) Downstairs, the finished basement features a spacious rec room, full bathroom, second kitchen, and a separate entrance, offering excellent flexibility for extended family, guests, or future possibilities. Additional updates include a new furnace (2025) and a durable steel roof. Outside, you'll appreciate the beautifully landscaped front yard, single car garage, and parking for multiple vehicles. If you've been looking for a home with personality and an outdoor space that's truly something special, this Carling Heights gem is one you won't want to miss. Seller has never lived in the house so it is being sold in "as is" condition with no representations or warranties. (id:37124)
Property details
| Price | $435,000 |
|---|---|
| Status | Active |
| Transaction | For sale |
| Property type | Single Family |
| Building type | House |
| Ownership | Freehold |
| Storeys | 1 |
| Bedrooms | 2 |
| Bathrooms | 2 |
| Lot size | 41 x 176 FT ; 176.42ft x 41.10ft x 176.42ft x 41.10ft |
| Frontage | 41 |
| Zoning | R2-2 |
| Basement | Separate entrance, N/A |
| Heating | Forced air, Natural gas |
| Cooling | Central air conditioning |
| Fireplace | 1 |
| Exterior | Aluminum siding |
| Foundation | Block |
| Parking | Detached Garage, Garage |
| Parking spaces | 4 |
| Water | Municipal water |
| Sewer | Sanitary sewer |
| Appliances | Water meter, Stove, Garage door opener remote(s), Water Heater |
| Annual taxes | $3,571 |
| Listed on | Aug 26, 2026 |
| MLS® number | X13713120 |
Rooms
| Level | Room | Dimensions |
|---|---|---|
| Main level | Living room | 4.08 |
| Main level | Dining room | 4.05 |
| Main level | Kitchen | 2.77 |
| Main level | Primary Bedroom | 3.99 |
| Main level | Bedroom 2 | 2.87 |
| Lower level | Family room | 6 |
| Lower level | Kitchen | 2.77 |
| Lower level | Laundry room | 3.07 |
Location
All listing details (47)
| Appliances | Water meter, Stove, Garage door opener remote(s), Water Heater |
|---|---|
| Architectural Style | Bungalow |
| Basement | Separate entrance, N/A |
| Bathrooms Total Integer | 2 |
| Bedrooms Above Grade | 2 |
| Bedrooms Total | 2 |
| City | London East (East G) |
| City Region | East G |
| Common Interest | Freehold |
| Cooling | Central air conditioning |
| Country | Canada |
| Directions | Cross Streets: Oxford Street. ** Directions: Between Oxford Street and Mornington Ave. |
| Exterior Features | Aluminum siding |
| Fireplace YN | Yes |
| Fireplaces Total | 1 |
| Foundation Details | Block |
| Frontage Length Numeric | 41 |
| Frontage Length Numeric Units | feet |
| Geocode Manual YN | Yes |
| Heating | Forced air, Natural gas |
| Internet Address Display YN | Yes |
| Internet Entire Listing Display YN | Yes |
| List AOR | London and St. Thomas |
| List Price | 435000 |
| Living Area Maximum | 1100 |
| Living Area Minimum | 700 |
| Living Area Units | square feet |
| Lot Size Dimensions | 41 x 176 FT ; 176.42ft x 41.10ft x 176.42ft x 41.10ft |
| Original Entry Timestamp | 2026-08-26T13:50:46.07Z |
| Parking Features | Detached Garage, Garage |
| Parking Total | 4 |
| Photos Count | 42 |
| Postal Code | N5Y1Y7 |
| Property Attached YN | No |
| Property Sub Type | Single Family |
| Sewer | Sanitary sewer |
| Standard Status | Active |
| State Or Province | Ontario |
| Stories | 1 |
| Street Name | Sterling |
| Street Number | 74 |
| Street Suffix | Street |
| Structure Type | House |
| Tax Annual Amount | 3571 |
| Utilities | Sewer, Electricity, Cable |
| Water Source | Municipal water |
| Zoning Description | R2-2 |
Listing courtesy of
Listing brokerage
REAL BROKER ONTARIO LTD
1-389 QUEENS AVENUE, LONDON, Ontario
Listing agent
KRISTEN CLOWRY
This REALTOR.ca listing content is owned and licensed by REALTOR® members of The Canadian Real Estate Association.