
- November 10, 2026
- No Comments

20863 WYE CREEK DRIVE
Thames Centre, Ontario N0M2P0
- 2 Beds
- 2 Baths
- Single Family
Listed by RE/MAX CENTRE CITY REALTY INC
 35 photos
Description
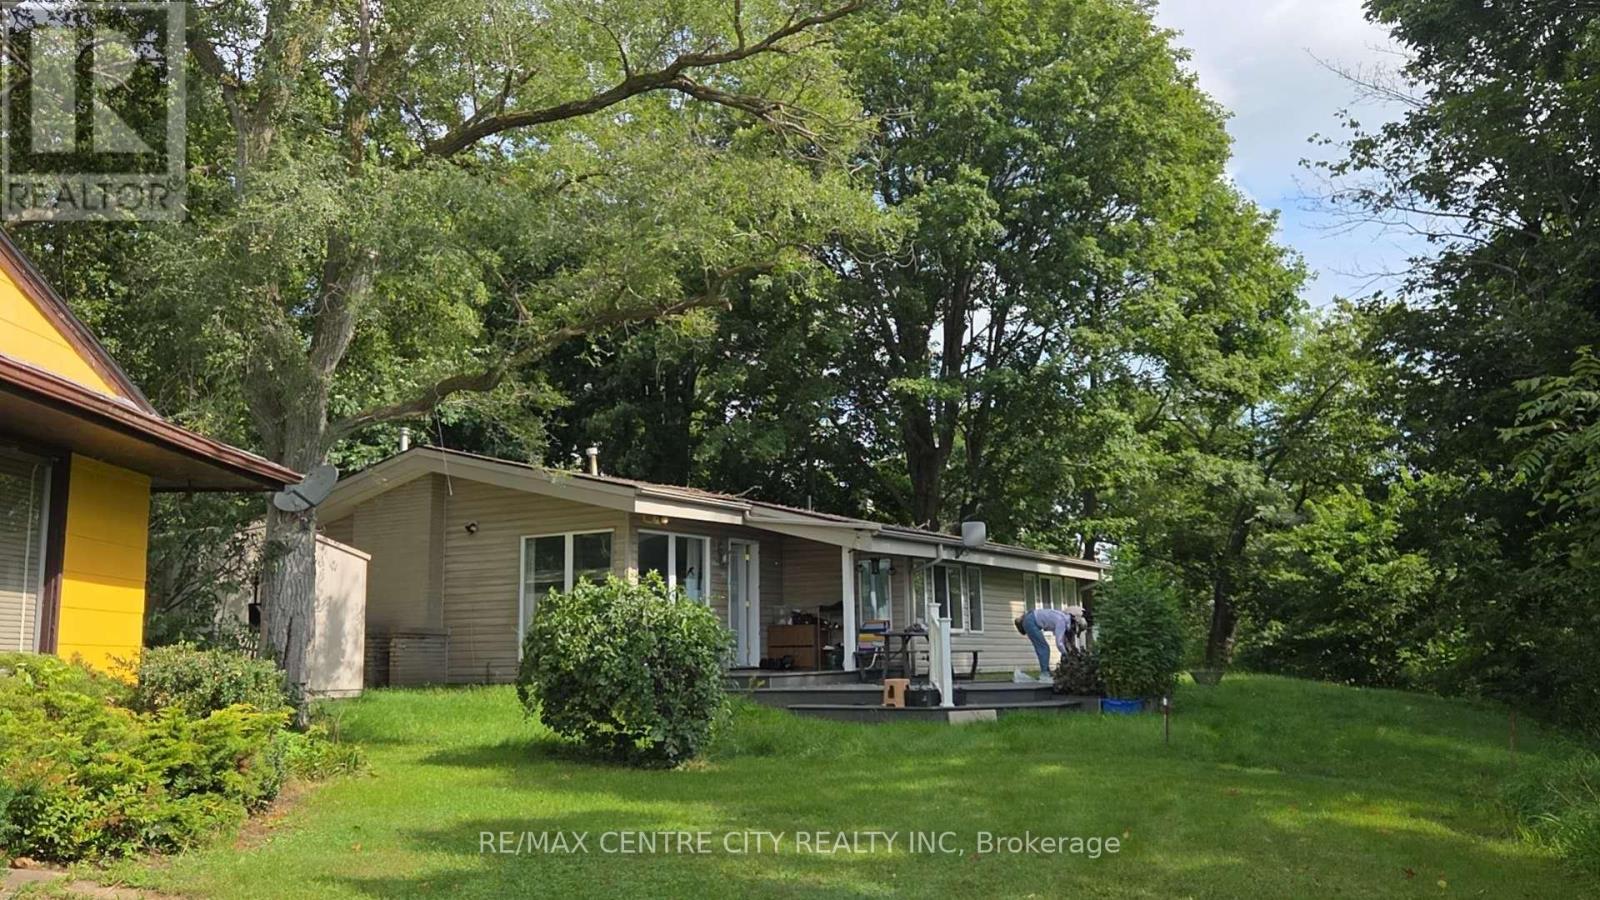
Welcome to lakeside living on beautiful Fanshawe Lake in the charming community of Thorndale. A rare opportunity right on Fanshawe Lake! Come relax in this spacious 2 bedroom, 2 bathroom winterized cottage. The living room features huge windows with a vaulted ceiling, Italian marble mantel, and spectacular views of the lake. The master bedroom includes a walk-in closet and 3-piece ensuite. The kitchen offers plenty of storage plus a bright dining room. Plenty of space to barbecue and entertain. This renovated cottage has a propane furnace to keep you warm during the winter, and central air to keep you cool all summer long. This well-maintained cottage offers the perfect blend of comfort, functionality, and year-round enjoyment-ideal as a full-time residence or a relaxing weekend escape. Set in a welcoming, close-knit community, this property delivers a lifestyle that's hard to match. Enjoy morning walks to the water. it is short distance to London. you could enjoy lakeside life! Enjoy hiking the trails, canoeing, and all the natural beauty this location has a lot to offer: Current land lease is $248monthly and includes Water for free. Property Taxes were $900 in 2025. The septic system pump out in 2025.The detached single garage with work-bench is side of the garage. It is the buyer's responsibility to contact the UTRCA regarding the Lease. Four Season occupancy, please contact the listing agent for further details. Move-in condition. (id:37124)
Property details
| Price | $459,900 |
|---|---|
| Status | Active |
| Transaction | For sale |
| Property type | Single Family |
| Building type | House |
| Ownership | Freehold |
| Storeys | 1 |
| Bedrooms | 2 |
| Bathrooms | 2 |
| Lot size | 75 FT |
| Frontage | 75 |
| Basement | Unfinished, Crawl space |
| Heating | Forced air, Propane |
| Cooling | Central air conditioning |
| Exterior | Vinyl siding |
| Foundation | Concrete |
| Parking | Detached Garage, No Garage |
| Parking spaces | 2 |
| Water | Community Water System |
| Sewer | Septic System |
| Appliances | Washer, Refrigerator, Stove, Dryer, Microwave, Window Coverings |
| Community | Fishing |
| View | Lake view, View of water, Direct Water View |
| Waterfront | Waterfront on lake |
| Annual taxes | $900 |
| Listed on | Aug 27, 2026 |
| MLS® number | X13717716 |
Rooms
| Level | Room | Dimensions |
|---|---|---|
| Main level | Kitchen | 3.33 |
| Main level | Living room | 7.1 |
| Main level | Primary Bedroom | 5.8 |
| Main level | Bedroom 2 | 3.33 |
| Main level | Laundry room | 3.83 |
Location
All listing details (52)
| Appliances | Washer, Refrigerator, Stove, Dryer, Microwave, Window Coverings |
|---|---|
| Architectural Style | Bungalow |
| Basement | Unfinished, Crawl space |
| Bathrooms Total Integer | 2 |
| Bedrooms Above Grade | 2 |
| Bedrooms Below Grade | 0 |
| Bedrooms Total | 2 |
| City | Thames Centre |
| City Region | Rural Thames Centre |
| Common Interest | Freehold |
| Community Features | Fishing |
| Cooling | Central air conditioning |
| Country | Canada |
| Directions | Cross Streets: Wyton Dr, South on Lakeside Drive, West on Wye Creek. ** Directions: Wyton Dr, South on Lakeside Drive, West on WYE Cree. |
| Exterior Features | Vinyl siding |
| Fireplace YN | No |
| Foundation Details | Concrete |
| Frontage Length Numeric | 75 |
| Frontage Length Numeric Units | feet |
| Geocode Manual YN | No |
| Heating | Forced air, Propane |
| Internet Address Display YN | Yes |
| Internet Entire Listing Display YN | Yes |
| List AOR | London and St. Thomas |
| List Price | 459900 |
| Living Area Maximum | 1500 |
| Living Area Minimum | 1100 |
| Living Area Units | square feet |
| Lot Features | Irregular lot size, Backs on greenbelt, Waterway, Flat site, Paved yard, Carpet Free |
| Lot Size Dimensions | 75 FT |
| Original Entry Timestamp | 2026-08-27T14:50:53.28Z |
| Parking Features | Detached Garage, No Garage |
| Parking Total | 2 |
| Photos Count | 35 |
| Postal Code | N0M2P0 |
| Property Attached YN | No |
| Property Sub Type | Single Family |
| Security Features | Smoke Detectors |
| Sewer | Septic System |
| Standard Status | Active |
| State Or Province | Ontario |
| Stories | 1 |
| Street Name | WYE Creek |
| Street Number | 20863 |
| Street Suffix | Drive |
| Structure Type | House |
| Tax Annual Amount | 900 |
| Utilities | Electricity, Cable, Natural Gas Available, Electricity Available |
| View | Lake view, View of water, Direct Water View |
| Water Body Name | Fanshawe Lake |
| Water Source | Community Water System |
| Waterfront Features | Waterfront on lake |
Listing courtesy of
Listing brokerage
RE/MAX CENTRE CITY REALTY INC
685 ADELAIDE STREET NORTH, LONDON, Ontario
Listing agent
WAN LI WANG
This REALTOR.ca listing content is owned and licensed by REALTOR® members of The Canadian Real Estate Association.