
- November 10, 2026
- No Comments

971 ELIAS STREET
London East (East G), Ontario N5W3P5
- 3 Beds
- 1 Baths
- Single Family
Listed by RE/MAX CENTRE CITY REALTY INC
 42 photos
Description
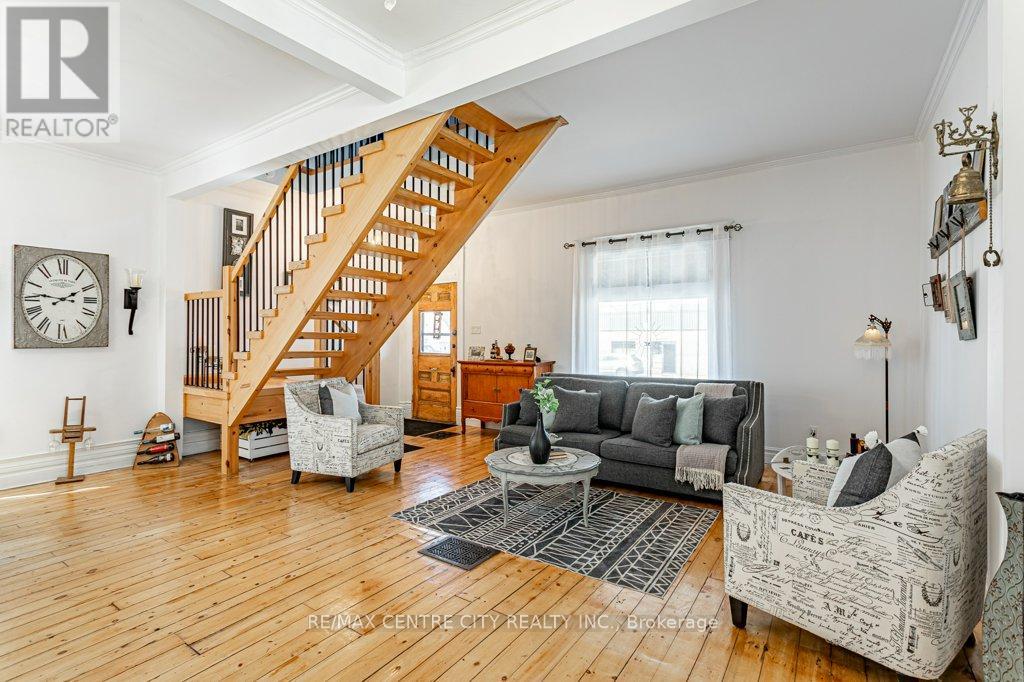
Welcome to 971 Elias Street, nestled in the vibrant Old East Village of London. This distinctive 1.5-storey home offers three bedrooms and one bathroom, blending thoughtful functionality with timeless style. Carefully updated, it retains the charm and character of its early 1900s roots.Step into the bright and inviting main living space, where refinished solid hardwood floors, soaring 10-foot ceilings, and large windows fill the home with natural light. The kitchen features ceiling-height cabinetry, ample storage, a gas stove, dishwasher, fridge, and double sink.The spacious main-floor bathroom includes a large jetted tub with shower, vanity, and tiled flooring. Upstairs, the loft-level primary bedroom serves as a private retreat, complete with an expansive walk-in wardrobe.Convenience continues with main-floor laundry and direct access to a wrap-around deck, perfect for outdoor living. The fully fenced backyard offers privacy, along with rear laneway access and parking for up to two vehicles.Enjoy your downtime gardening, entertaining, or relaxing on the back deck or the welcoming covered front porch. Ideally located within walking distance to 100 Kellogg Lane, you'll have easy access to dining, entertainment, and local attractions, along with nearby parks, markets, and local community amenities.Book your showing today and discover why this unique home is the perfect place to begin your next chapter. (id:37124)
Property details
| Price | $429,000 |
|---|---|
| Status | Active |
| Transaction | For sale |
| Property type | Single Family |
| Building type | House |
| Ownership | Freehold |
| Storeys | 1.5 |
| Bedrooms | 3 |
| Bathrooms | 1 |
| Lot size | 31.1 x 126.5 FT ; 31.08ft x 126.54ft x 31.08ft x 126.48ft |
| Frontage | 31.1 |
| Zoning | R3-2 |
| Basement | Unfinished, N/A |
| Heating | Forced air, Natural gas |
| Cooling | Wall unit |
| Exterior | Aluminum siding, Vinyl siding |
| Foundation | Poured Concrete |
| Parking | No Garage |
| Parking spaces | 2 |
| Water | Municipal water |
| Sewer | Sanitary sewer |
| Appliances | Water Heater |
| Annual taxes | $2,230 (2026) |
| Listed on | Aug 27, 2026 |
| MLS® number | X13719636 |
Rooms
| Level | Room | Dimensions |
|---|---|---|
| Main level | Dining room | 3.44 |
| Main level | Kitchen | 3.4 |
| Main level | Bedroom | 2.83 |
| Main level | Bedroom | 2.81 |
| Main level | Bathroom | 4.53 |
| Upper Level | Other | 2.95 |
| Upper Level | Loft | 5.06 |
| Main level | Laundry room | 1.99 |
| Main level | Living room | 5.41 |
Location
All listing details (50)
| Appliances | Water Heater |
|---|---|
| Basement | Unfinished, N/A |
| Bathrooms Total Integer | 1 |
| Bedrooms Above Grade | 3 |
| Bedrooms Below Grade | 0 |
| Bedrooms Total | 3 |
| City | London East (East G) |
| City Region | East G |
| Common Interest | Freehold |
| Cooling | Wall unit |
| Country | Canada |
| Directions | Cross Streets: Quebec St and Elias St. ** Directions: Left onto Quebec St from Dundas St and head north, turn right onto Elias Street, house is on the right hand side. |
| Exterior Features | Aluminum siding, Vinyl siding |
| Fencing | Fenced yard, Fully Fenced |
| Fireplace YN | No |
| Foundation Details | Poured Concrete |
| Frontage Length Numeric | 31.1 |
| Frontage Length Numeric Units | feet |
| Geocode Manual YN | No |
| Heating | Forced air, Natural gas |
| Internet Address Display YN | Yes |
| Internet Entire Listing Display YN | Yes |
| List AOR | London and St. Thomas |
| List Price | 429000 |
| Living Area Maximum | 2000 |
| Living Area Minimum | 1500 |
| Living Area Units | square feet |
| Lot Features | Flat site, Lane, Dry |
| Lot Size Dimensions | 31.1 x 126.5 FT ; 31.08ft x 126.54ft x 31.08ft x 126.48ft |
| Original Entry Timestamp | 2026-08-27T20:20:48.75Z |
| Parking Features | No Garage |
| Parking Total | 2 |
| Photos Count | 41 |
| Postal Code | N5W3P5 |
| Property Attached YN | No |
| Property Sub Type | Single Family |
| Security Features | Smoke Detectors |
| Sewer | Sanitary sewer |
| Standard Status | Active |
| State Or Province | Ontario |
| Stories | 1.5 |
| Street Name | Elias |
| Street Number | 971 |
| Street Suffix | Street |
| Structure Type | House |
| Tax Annual Amount | 2230 |
| Tax Year | 2026 |
| Utilities | Sewer, Electricity, Cable |
| Water Source | Municipal water |
| Zoning Description | R3-2 |
Listing courtesy of
Listing brokerage
RE/MAX CENTRE CITY REALTY INC
685 ADELAIDE STREET NORTH, LONDON, Ontario
Listing agent
EMMA WRIGHT
This REALTOR.ca listing content is owned and licensed by REALTOR® members of The Canadian Real Estate Association.