
- November 10, 2026
- No Comments

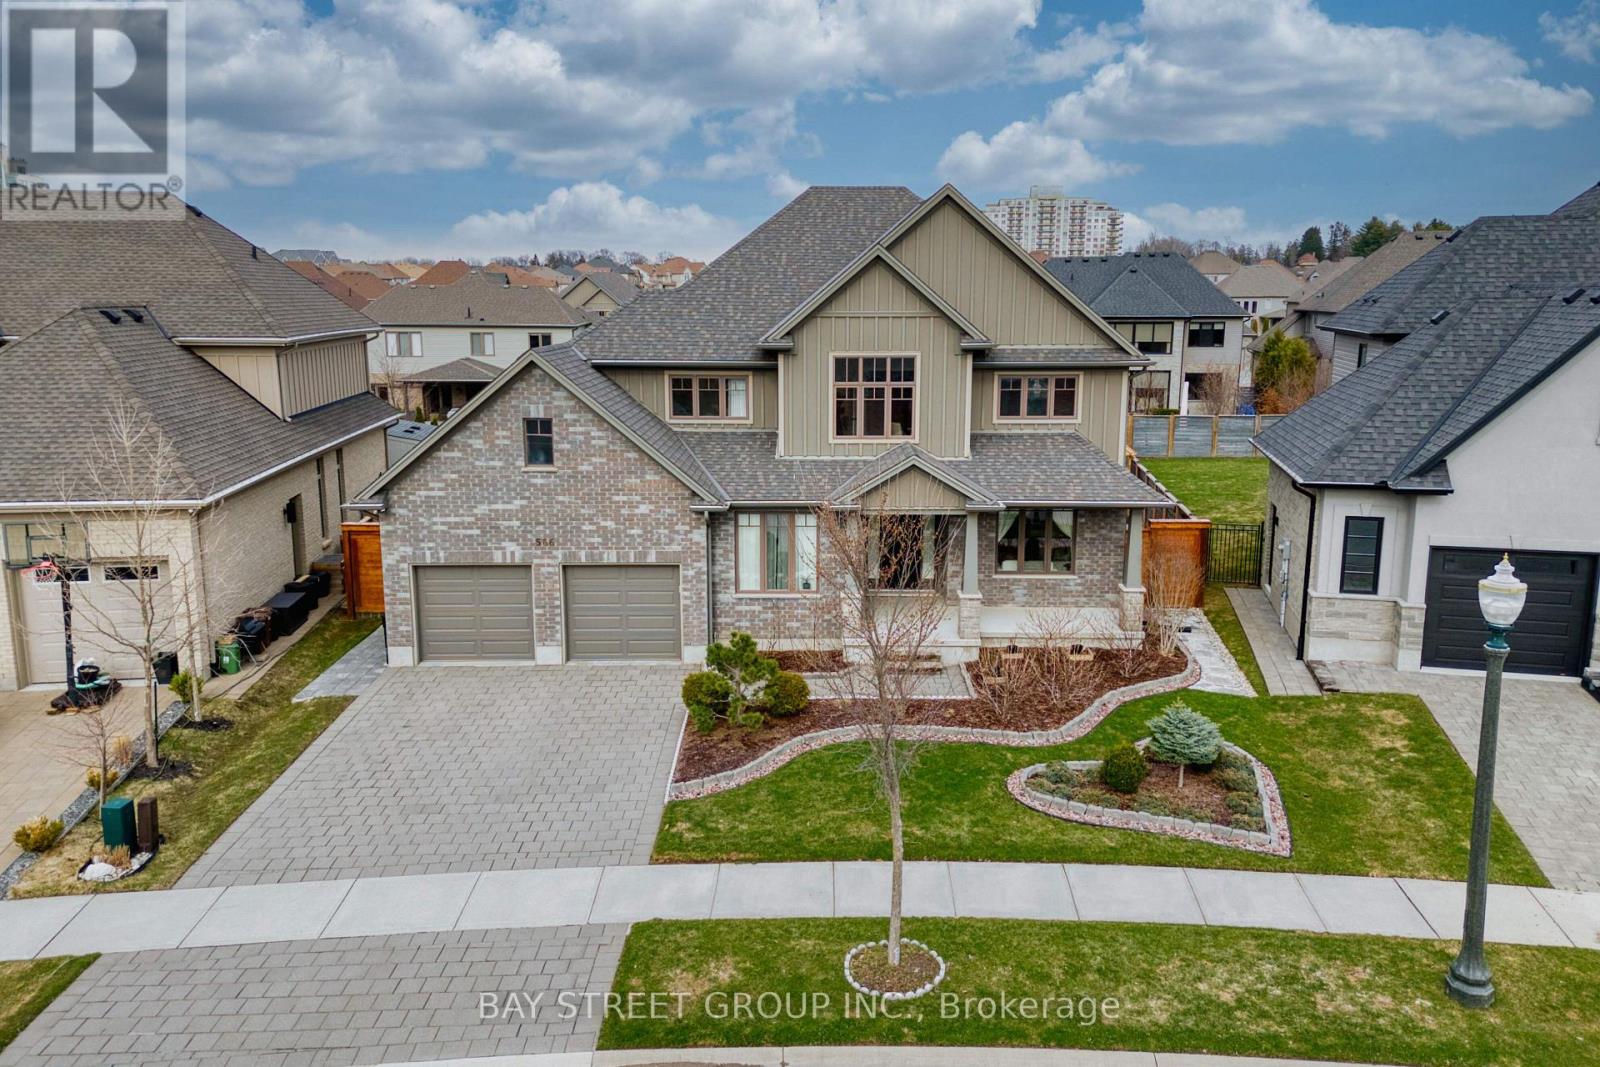
566 BRADWELL CHASE
London North (North R), Ontario N6G0P7
- 4 Beds
- 3 Baths
- Single Family
Listed by BAY STREET GROUP INC.
 43 photos
Description
Welcome to this well-maintained 2-storey home in the desirable Sunningdale community of North London. Built in 2016 and situated on a premium pie-shaped lot of approximately 0.21 acre, this home offers a spacious, fully fenced backyard ideal for family living and outdoor enjoyment. The bright main floor features multiple living areas, a family room with soaring ceilings and oversized windows, a formal dining area, and a separate office that can also serve as an additional bedroom. The modern kitchen includes ample cabinetry, stainless steel appliances, and a sun-filled breakfast area with walkout to the backyard. Upstairs offers 4 generous bedrooms, including a primary suite with a walk-in closet and ensuite, plus a full bathroom serving the additional three bedrooms. With approximately 3,085 sq. ft. above grade, the home provides plenty of space for everyday living. The unfinished basement of approximately 1,680 sq. ft. offers additional potential for future use. Located on a quiet street close to well-rated schools, Western University, Masonville Shopping Centre, parks, and Sunningdale Golf & Country Club. (id:37124)
Property details
| Price | $1,290,000 |
|---|---|
| Status | Active |
| Transaction | For sale |
| Property type | Single Family |
| Building type | House |
| Ownership | Freehold |
| Storeys | 2 |
| Bedrooms | 4 |
| Bathrooms | 3 |
| Lot size | 58.8 x 125.3 FT |
| Frontage | 58.9 |
| Zoning | R1-9 |
| Basement | Unfinished, N/A |
| Heating | Forced air, Natural gas |
| Cooling | Central air conditioning |
| Fireplace | 1 |
| Exterior | Brick, Vinyl siding |
| Foundation | Poured Concrete |
| Parking | Attached Garage, Garage |
| Parking spaces | 4 |
| Water | Municipal water |
| Sewer | Sanitary sewer |
| Appliances | Washer, Refrigerator, Dishwasher, Stove, Dryer, Garage door opener remote(s), Water Heater |
| Annual taxes | $9,455 |
| Listed on | Aug 29, 2026 |
| MLS® number | X13724484 |
Rooms
| Level | Room | Dimensions |
|---|---|---|
| Main level | Living room | 3.87 |
| Second level | Bedroom | 3.38 |
| Second level | Bedroom | 3.41 |
| Second level | Bathroom | 3.29 |
| Main level | Dining room | 3.49 |
| Main level | Kitchen | 4.19 |
| Main level | Eating area | 4.2 |
| Main level | Family room | 4.57 |
| Main level | Laundry room | 3.26 |
| Main level | Office | 4.02 |
| Main level | Bathroom | 1.67 |
| Second level | Primary Bedroom | 4.6 |
| Second level | Bedroom | 3.36 |
Location
All listing details (48)
| Appliances | Washer, Refrigerator, Dishwasher, Stove, Dryer, Garage door opener remote(s), Water Heater |
|---|---|
| Basement | Unfinished, N/A |
| Bathrooms Partial | 1 |
| Bathrooms Total Integer | 3 |
| Bedrooms Above Grade | 4 |
| Bedrooms Total | 4 |
| Building Features | Fireplace(s) |
| City | London North (North R) |
| City Region | North R |
| Common Interest | Freehold |
| Cooling | Central air conditioning |
| Country | Canada |
| Directions | Cross Streets: Meadowlands Way. ** Directions: Sunningdale to Meadowlands to Bradwell Chase. |
| Exterior Features | Brick, Vinyl siding |
| Fireplace YN | Yes |
| Fireplaces Total | 1 |
| Foundation Details | Poured Concrete |
| Frontage Length Numeric | 58.9 |
| Frontage Length Numeric Units | feet |
| Geocode Manual YN | Yes |
| Heating | Forced air, Natural gas |
| Internet Address Display YN | Yes |
| Internet Entire Listing Display YN | Yes |
| List AOR | Toronto |
| List Price | 1290000 |
| Living Area Maximum | 3500 |
| Living Area Minimum | 3000 |
| Living Area Units | square feet |
| Lot Features | Irregular lot size, Sump Pump |
| Lot Size Dimensions | 58.8 x 125.3 FT |
| Original Entry Timestamp | 2026-08-29T03:37:55.11Z |
| Parking Features | Attached Garage, Garage |
| Parking Total | 4 |
| Photos Count | 43 |
| Postal Code | N6G0P7 |
| Property Attached YN | No |
| Property Sub Type | Single Family |
| Sewer | Sanitary sewer |
| Standard Status | Active |
| State Or Province | Ontario |
| Stories | 2 |
| Street Name | Bradwell |
| Street Number | 566 |
| Street Suffix | Chase |
| Structure Type | House |
| Tax Annual Amount | 9455 |
| Water Source | Municipal water |
| Zoning Description | R1-9 |
Listing courtesy of
Listing brokerage
BAY STREET GROUP INC.
8300 WOODBINE AVE STE 500, MARKHAM, Ontario
Listing agent
DAISY LI
This REALTOR.ca listing content is owned and licensed by REALTOR® members of The Canadian Real Estate Association.