
- November 10, 2026
- No Comments

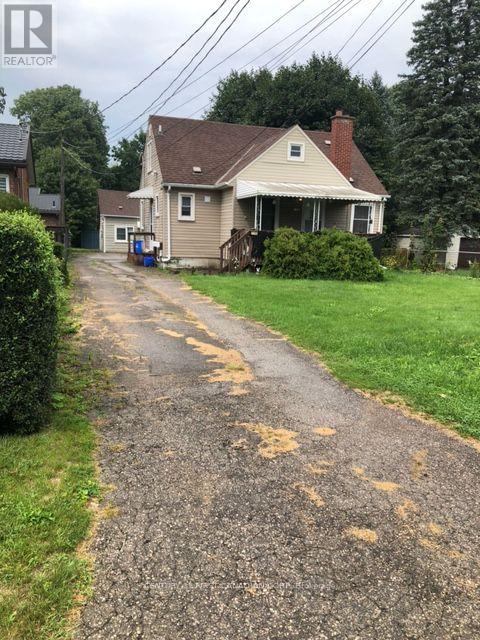
1790 PARKHURST AVENUE
London East (East H), Ontario N5V2C3
- 4 Beds
- 3 Baths
- Single Family
Listed by CENTURY 21 FIRST CANADIAN CORP
 4 photos
Description
ATTN INVESTORS, BUILDERS, DEVELOPERS! 1.6 ACRES. MATURE LOT IN ESTABLISHED SUBDIVISION WITH HYDRO, GAS, WATER AND SEWERS. AN EXCELLENT OPPORTUNITY TO ADD EQUITY TO AN EXISTING LOT. 2 PROPERTIES, CONSISTING OF 3 RENTAL UNITS; ONE SUITE IS OWNER OCCUPIED. THE MAIN HOUSE HAS TWO UNITS; MAIN FLOOR: 2 BEDROOMS, 1-4P BATH, LR, DR, KITCHEN & LAUNDRY; UPPER UNIT: OWNER OCCUPIED AND IT IS 1 BEDROOM 1 4P BATH, LIVING ROOM, KITCHEN, IN SUITE LAUNDRY. THE THIRD UNIT IS LOCATED IN THE REAR COTTAGE, 1 BEDROOM, 1-4P BATH, LR, DR, KITCHEN, IN-SUITE LAUNDRY. ALL FULLY RENTED TO RELIABLE RENANTS WHO PREFER TO STAY ON. Great location, close to schools, shopping, Fanshawe College and the Argyle Shopping Centre, VMP and 401. (id:37124)
Property details
| Price | $1,150,000 |
|---|---|
| Status | Active |
| Transaction | For sale |
| Property type | Single Family |
| Building type | House |
| Ownership | Freehold |
| Storeys | 1.5 |
| Bedrooms | 4 |
| Bathrooms | 3 |
| Lot size | 52 x 621.1 FT ; 132.88 x 471.88 x 52.22 x 624.7 |
| Frontage | 52 |
| Zoning | R1-8 |
| Basement | Partially finished, Full |
| Heating | Forced air, Natural gas |
| Cooling | Central air conditioning |
| Exterior | Wood, Vinyl siding |
| Foundation | Concrete |
| Parking | No Garage |
| Parking spaces | 5 |
| Water | Municipal water |
| Sewer | Sanitary sewer |
| Appliances | Washer, Refrigerator, Water meter, Dishwasher, Stove, Dryer, Water Heater |
| Annual taxes | $4,761 |
| Listed on | Sep 1, 2026 |
| MLS® number | X13731050 |
Rooms
| Level | Room | Dimensions |
|---|---|---|
| Main level | Kitchen | 2.59 |
| Ground level | Living room | 4.52 |
| Ground level | Dining room | 3.48 |
| Ground level | Primary Bedroom | 5.77 |
| Ground level | Kitchen | 3.35 |
| Main level | Living room | 3.96 |
| Main level | Dining room | 3.81 |
| Main level | Primary Bedroom | 3.45 |
| Upper Level | Kitchen | 0.33 |
| Upper Level | Living room | 3.3 |
| Upper Level | Primary Bedroom | 3.3 |
Location
All listing details (48)
| Appliances | Washer, Refrigerator, Water meter, Dishwasher, Stove, Dryer, Water Heater |
|---|---|
| Basement | Partially finished, Full |
| Bathrooms Total Integer | 3 |
| Bedrooms Above Grade | 4 |
| Bedrooms Total | 4 |
| Building Features | Canopy, Separate Electricity Meters, Fireplace(s) |
| City | London East (East H) |
| City Region | East H |
| Common Interest | Freehold |
| Cooling | Central air conditioning |
| Country | Canada |
| Directions | Cross Streets: DUNDAS ST E AND CLARKE RD. ** Directions: CLARKE RD NORTH OF DUNDAS, TURN LEFT ONTO PARKHURST AVE. |
| Exterior Features | Wood, Vinyl siding |
| Fireplace YN | Yes |
| Foundation Details | Concrete |
| Frontage Length Numeric | 52 |
| Frontage Length Numeric Units | feet |
| Geocode Manual YN | No |
| Heating | Forced air, Natural gas |
| Internet Address Display YN | Yes |
| Internet Entire Listing Display YN | Yes |
| List AOR | London and St. Thomas |
| List Price | 1150000 |
| Living Area Maximum | 1500 |
| Living Area Minimum | 1100 |
| Living Area Units | square feet |
| Lot Features | Wooded area, Sloping, Open space, Lighting |
| Lot Size Dimensions | 52 x 621.1 FT ; 132.88 x 471.88 x 52.22 x 624.7 |
| Original Entry Timestamp | 2026-09-01T14:51:09.7Z |
| Parking Features | No Garage |
| Parking Total | 5 |
| Photos Count | 4 |
| Postal Code | N5V2C3 |
| Property Attached YN | No |
| Property Sub Type | Single Family |
| Security Features | Smoke Detectors |
| Sewer | Sanitary sewer |
| Standard Status | Active |
| State Or Province | Ontario |
| Stories | 1.5 |
| Street Name | Parkhurst |
| Street Number | 1790 |
| Street Suffix | Avenue |
| Structure Type | House |
| Tax Annual Amount | 4761 |
| Utilities | Sewer, Electricity, Cable |
| Water Source | Municipal water |
| Zoning Description | R1-8 |
Listing courtesy of
Listing brokerage
CENTURY 21 FIRST CANADIAN CORP
420 YORK STREET, LONDON, Ontario
Listing agent
PATTI BLACKBURN
This REALTOR.ca listing content is owned and licensed by REALTOR® members of The Canadian Real Estate Association.