
- November 10, 2026
- No Comments

1507 - 380 KING STREET
London East (East K), Ontario N6B3L6
- 3 Beds
- 2 Baths
- Single Family
Listed by OLIVER & ASSOCIATES KATIE WHITE REAL ESTATE BROKERAGE INC.
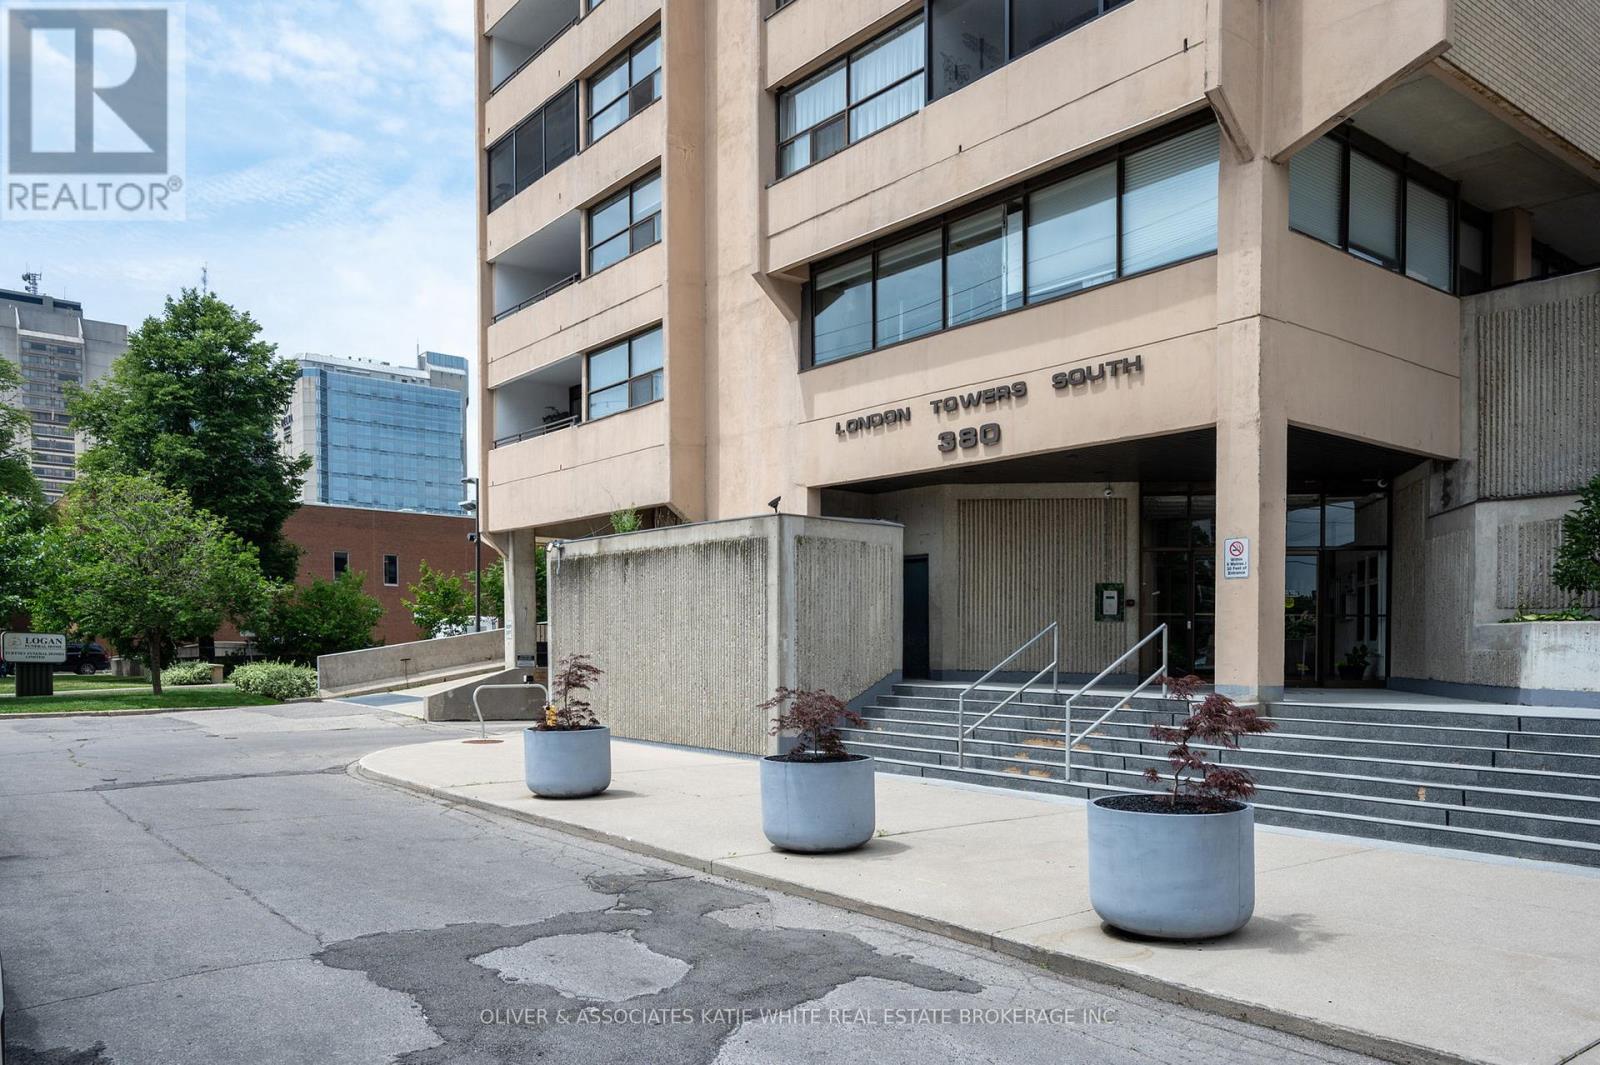 27 photos
Description
Amazing Value! Large 3-bedroom, 2-bathroom unit in downtown London - 1,470 sqft of living space! So many great shops, restaurants, and entertainment just steps from your front door! Heat, hydro, water, cable and internet and amenities included in condo fees! Bright and airy open-concept living/dining area with large windows throughout. Spacious kitchen with built-in appliances. Primary bedroom with ensuite and private balcony. Convenient IN-SUITE LAUNDRY & storage room. Enjoy the fresh air and city views from the sprawling balcony. Underground parking spot included. Tons of great condo amenities to enjoy including indoor swimming pool, exercise room, and more! (id:37124)
Property details
| Price | $259,900 |
|---|---|
| Status | Active |
| Transaction | For sale |
| Property type | Single Family |
| Building type | Apartment |
| Ownership | Condo/Strata |
| Bedrooms | 3 |
| Bathrooms | 2 |
| Zoning | h3, DA2, D350 |
| Basement | None |
| Heating | Heat Pump, Electric |
| Cooling | Central air conditioning |
| Exterior | Concrete |
| Parking | Garage, Underground |
| Parking spaces | 1 |
| Pool | Indoor pool |
| Appliances | Washer, Refrigerator, Dishwasher, Range, Oven, Dryer, Oven - Built-In |
| Community | Community Centre, Pets Allowed With Restrictions |
| View | City view |
| Annual taxes | $3,118 |
| Maintenance fee | $1,490 / Monthly |
| Fee includes | Common Area Maintenance, Cable TV, Heat, Electricity, Water, Insurance |
| Listed on | Sep 1, 2026 |
| MLS® number | X13731858 |
Rooms
| Level | Room | Dimensions |
|---|---|---|
| Main level | Living room | 5.15 |
| Main level | Dining room | 5.15 |
| Main level | Kitchen | 3.4 |
| Main level | Primary Bedroom | 5.46 |
| Main level | Bedroom 2 | 5.66 |
| Main level | Bedroom 3 | 3.69 |
Location
All listing details (47)
| Appliances | Washer, Refrigerator, Dishwasher, Range, Oven, Dryer, Oven - Built-In |
|---|---|
| Association Fee | 1489.76 |
| Association Fee Frequency | Monthly |
| Association Fee Includes | Common Area Maintenance, Cable TV, Heat, Electricity, Water, Insurance |
| Association Name | Highpoint |
| Basement | None |
| Bathrooms Total Integer | 2 |
| Bedrooms Above Grade | 3 |
| Bedrooms Total | 3 |
| Building Features | Exercise Centre, Sauna |
| City | London East (East K) |
| City Region | East K |
| Common Interest | Condo/Strata |
| Community Features | Community Centre, Pets Allowed With Restrictions |
| Cooling | Central air conditioning |
| Country | Canada |
| Directions | Cross Streets: KING/COLBORNE. ** Directions: Northwest corner of King & Colborne. |
| Exterior Features | Concrete |
| Fireplace YN | No |
| Geocode Manual YN | No |
| Heating | Heat Pump, Electric |
| Internet Address Display YN | Yes |
| Internet Entire Listing Display YN | Yes |
| List AOR | London and St. Thomas |
| List Price | 259900 |
| Living Area Maximum | 1599 |
| Living Area Minimum | 1400 |
| Living Area Units | square feet |
| Lot Features | Balcony, Carpet Free, In suite Laundry |
| Original Entry Timestamp | 2026-09-01T16:21:19.72Z |
| Parking Features | Garage, Underground |
| Parking Total | 1 |
| Photos Count | 27 |
| Pool Features | Indoor pool |
| Postal Code | N6B3L6 |
| Property Attached YN | Yes |
| Property Sub Type | Single Family |
| Standard Status | Active |
| State Or Province | Ontario |
| Street Name | King |
| Street Number | 380 |
| Street Suffix | Street |
| Structure Type | Apartment |
| Tax Annual Amount | 3118 |
| Unit Number | 1507 |
| View | City view |
| Zoning Description | h3, DA2, D350 |
Listing courtesy of
Listing brokerage
OLIVER & ASSOCIATES KATIE WHITE REAL ESTATE BROKERAGE INC.
99 HORTON STREET WEST, LONDON, Ontario
Listing agent
KATIE WHITE
This REALTOR.ca listing content is owned and licensed by REALTOR® members of The Canadian Real Estate Association.