
- November 10, 2026
- No Comments

1305 - 505 TALBOT STREET
London East (East F), Ontario N6A2S6
- 2 Beds
- 2 Baths
- Single Family
Listed by THE REALTY FIRM INC.
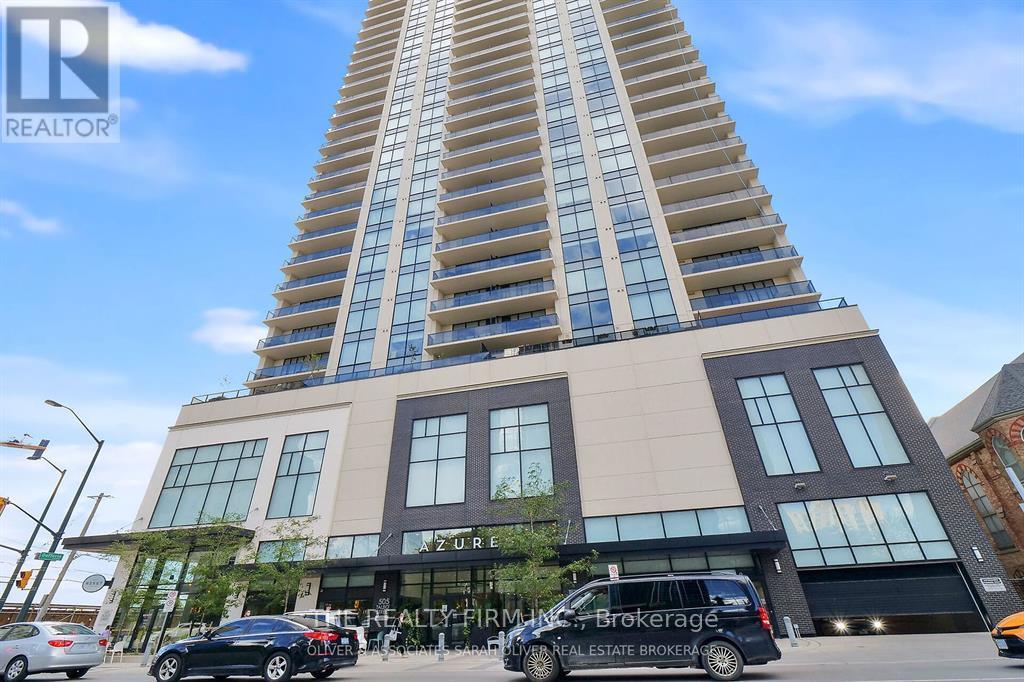 35 photos
Description
Exclusive downtown living at its best! Amazing 2 bed, 2 bath unit located in the always-in-demand Azure Condominium with 1250sf.ft (Balcony). The open concept design makes for bright, expansive spaces: perfect for entertaining. There are huge floor to ceiling windows: lots of light: views of the city. Enjoy both the sunrise and sparkling city lights after dusk from your balcony. This suite will wow you with it's high-end finishes: quartz countertops in kitchen and bathrooms, premium engineered hardwood on all floors. Quality tile in all wet areas. The primary bedroom is large and has a walk-in closet, spa-worthy 3-pc ensuite with a walk-in shower. The second bedroom has fabulous light and a spacious closet. The 4-pc main bath is beautifully finished. Both bathrooms have grab bars. There is a laundry center in -suite as well as a storage room in-suite. Exclusive use to your storage locker is on the same floor. Parking spot located directly across from the elevator for easy access. Very best Amenities! 29th floor: golf simulator, exercise room, pool table, kitchenette, community BBQ, outdoor patio with ample seating& library. Guest suite available. **EXTRAS** Perfectly located in the heart of London, Budweiser Gardens, restaurants, shopping, Covent Garden Market, parks& trails along the Thames to enjoy the ever-changing colours of the seasons. Everything, right at your fingertips! (id:37124)
Property details
| Price | $465,000 |
|---|---|
| Status | Active |
| Transaction | For sale |
| Property type | Single Family |
| Building type | Apartment |
| Ownership | Condo/Strata |
| Bedrooms | 2 |
| Bathrooms | 2 |
| Zoning | DA2, D2-50, B-33 |
| Basement | None |
| Heating | Forced air, Natural gas |
| Cooling | Central air conditioning |
| Flooring | Tile, Hardwood |
| Exterior | Concrete, Brick Veneer |
| Foundation | Concrete |
| Parking | Attached Garage, Garage |
| Parking spaces | 1 |
| Community | Pets Allowed With Restrictions |
| Annual taxes | $5,580 |
| Maintenance fee | $553 / Monthly |
| Fee includes | Common Area Maintenance, Heat, Water, Insurance, Parking |
| Listed on | Sep 2, 2026 |
| MLS® number | X13735966 |
Rooms
| Level | Room | Dimensions |
|---|---|---|
| Main level | Living room | 6.37 |
| Main level | Kitchen | 2.92 |
| Main level | Primary Bedroom | 4.84 |
| Main level | Bedroom 2 | 3.02 |
| Main level | Laundry room | 1.67 |
Location
All listing details (48)
| Association Fee | 553 |
|---|---|
| Association Fee Frequency | Monthly |
| Association Fee Includes | Common Area Maintenance, Heat, Water, Insurance, Parking |
| Association Name | Dickenson |
| Basement | None |
| Bathrooms Total Integer | 2 |
| Bedrooms Above Grade | 2 |
| Bedrooms Total | 2 |
| Building Features | Storage - Locker, Exercise Centre |
| City | London East (East F) |
| City Region | East F |
| Common Interest | Condo/Strata |
| Community Features | Pets Allowed With Restrictions |
| Cooling | Central air conditioning |
| Country | Canada |
| Directions | Cross Streets: TALBOT/DUFFERIN. ** Directions: at the corner of Dufferin & Talbot. |
| Exterior Features | Concrete, Brick Veneer |
| Fireplace YN | No |
| Flooring | Tile, Hardwood |
| Foundation Details | Concrete |
| Geocode Manual YN | Yes |
| Heating | Forced air, Natural gas |
| Internet Address Display YN | Yes |
| Internet Entire Listing Display YN | Yes |
| List AOR | London and St. Thomas |
| List Price | 465000 |
| Living Area Maximum | 1199 |
| Living Area Minimum | 1000 |
| Living Area Units | square feet |
| Lot Features | Flat site, Conservation/green belt, Elevator, Balcony, Carpet Free, In suite Laundry |
| Original Entry Timestamp | 2026-09-02T14:50:50.24Z |
| Parking Features | Attached Garage, Garage |
| Parking Total | 1 |
| Photos Count | 35 |
| Postal Code | N6A2S6 |
| Property Attached YN | Yes |
| Property Sub Type | Single Family |
| Security Features | Security guard, Controlled entry |
| Standard Status | Active |
| State Or Province | Ontario |
| Street Name | Talbot |
| Street Number | 505 |
| Street Suffix | Street |
| Structure Type | Apartment |
| Tax Annual Amount | 5579.57 |
| Unit Number | 1305 |
| Water Body Name | Thames River |
| Zoning Description | DA2, D2-50, B-33 |
Listing courtesy of
Listing brokerage
THE REALTY FIRM INC.
734 WELLINGTON STREET, LONDON, Ontario
Listing agent
KIM TOONK
This REALTOR.ca listing content is owned and licensed by REALTOR® members of The Canadian Real Estate Association.