
- November 10, 2026
- No Comments

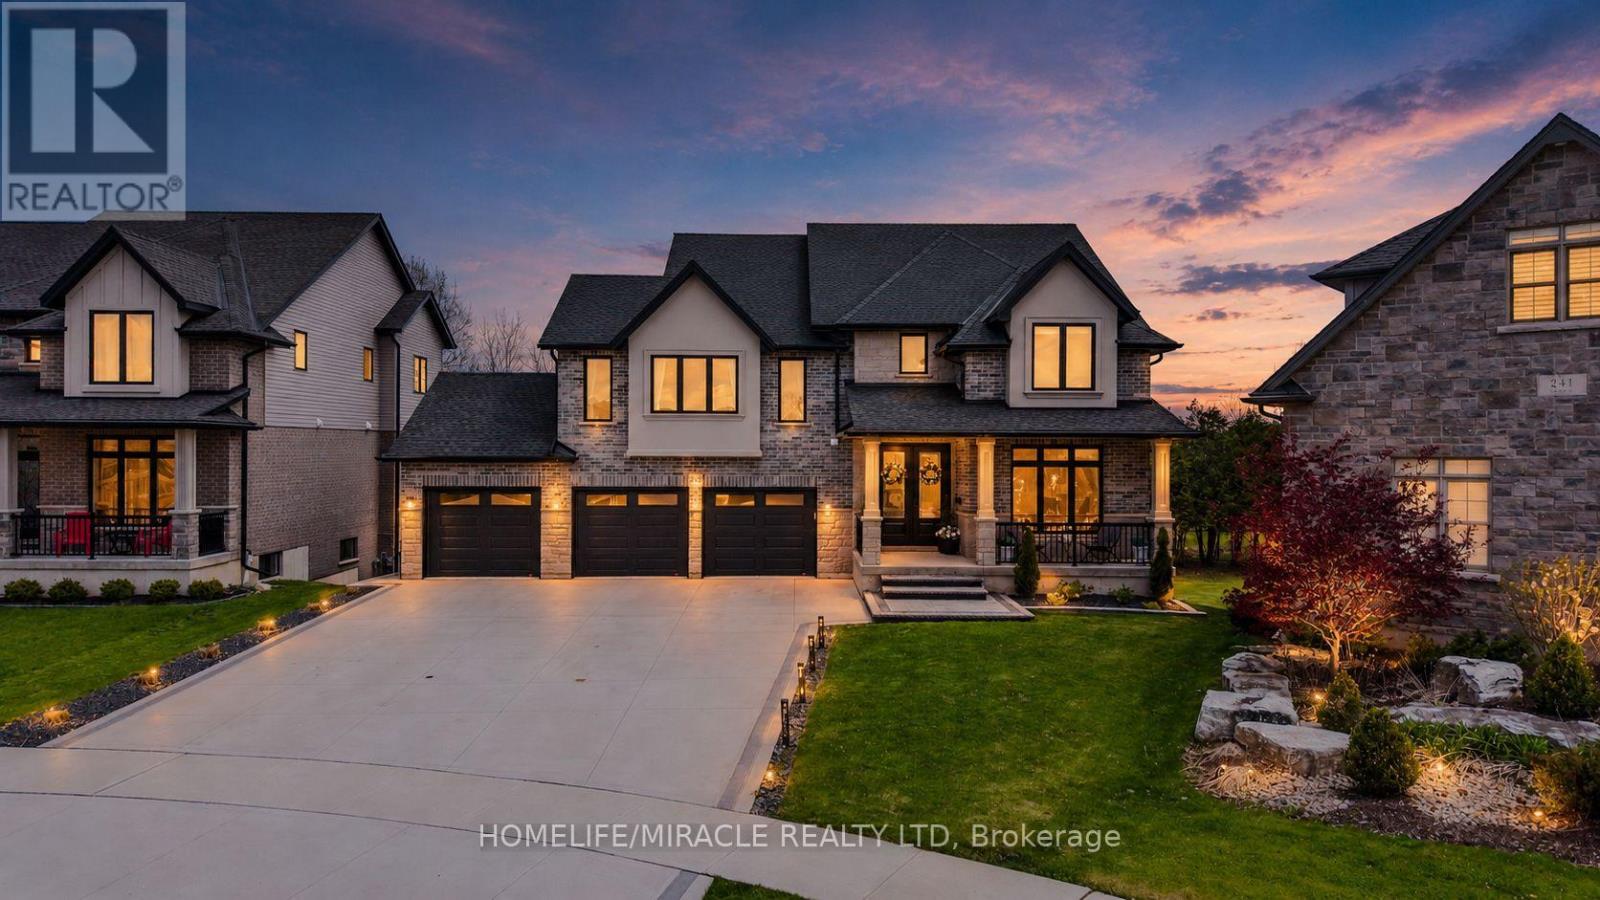
245 TAMARACK BOULEVARD
Woodstock (Woodstock - North), Ontario N4S0E4
- 6 Beds
- 5 Baths
- Single Family
Listed by HOMELIFE/MIRACLE REALTY LTD
 50 photos
Description
Welcome to this exceptional luxury residence backing directly onto the protected Thames River Conservation Area, nestled on a rare premium walk-out ravine pie-shaped lot. Offering over4,000 sq. ft. of beautifully finished living space, this newly built home seamlessly blends elegance, comfort, and modern functionality for today's family lifestyle. The main level showcases hardwood flooring, ceramic tile, and expansive windows that fill the home with natural light. Enjoy a spacious family room featuring custom built-in cabinetry and a striking stone feature wall, a versatile den/home office, and a chef-inspired kitchen complete with white cabinetry, a walk-in pantry, and an oversized dining area perfect for entertaining. Upstairs, you'll find 4 generously sized bedrooms, including 3 private ensuites and multiple walk-in closets, offering exceptional comfort and privacy for the entire family. The fully finished walkout basement provides incredible flexibility with 2 spacious bedrooms, a den, full kitchen, and modern 3-piece bathroom - ideal for extended family, multi-generational living, or potential rental income. Bright and thoughtfully designed, the lower level also features separate walkout access plus direct garage entry for added convenience and independence. Additional highlights include an oversized triple-car garage with ample storage space, premium finishes throughout, and a truly breathtaking ravine setting that offers both privacy and natural beauty. (id:37124)
Property details
| Price | $1,350,000 |
|---|---|
| Status | Active |
| Transaction | For sale |
| Property type | Single Family |
| Building type | House |
| Ownership | Freehold |
| Storeys | 2.5 |
| Bedrooms | 6 |
| Bathrooms | 5 |
| Lot size | 48.8 x 118 FT |
| Frontage | 48.9 |
| Basement | Finished, Separate entrance, Walk out, N/A, N/A |
| Heating | Forced air, Natural gas |
| Cooling | Central air conditioning |
| Exterior | Brick, Stone |
| Foundation | Concrete |
| Parking | Attached Garage, Garage |
| Parking spaces | 9 |
| Water | Municipal water |
| Sewer | Sanitary sewer |
| Appliances | Washer, Refrigerator, Water softener, Dishwasher, Range, Dryer, Microwave, Garage door opener remote(s) |
| Community | Community Centre |
| Annual taxes | $9,742 |
| Listed on | Sep 2, 2026 |
| MLS® number | X13738392 |
Rooms
| Level | Room | Dimensions |
|---|---|---|
| Main level | Foyer | 2.87 |
| Second level | Bathroom | 0 |
| Second level | Bathroom | 0 |
| Basement | Recreational, Games room | 3.45 |
| Basement | Bedroom | 4.19 |
| Basement | Bedroom | 4.32 |
| Basement | Bathroom | 0 |
| Main level | Den | 3.56 |
| Main level | Bathroom | 0 |
| Main level | Kitchen | 3.71 |
| Main level | Family room | 5.69 |
| Second level | Primary Bedroom | 6.3 |
| Second level | Bedroom | 4.78 |
| Second level | Bedroom | 3.91 |
| Second level | Bedroom | 4.29 |
| Second level | Laundry room | 3.05 |
Location
All listing details (47)
| Appliances | Washer, Refrigerator, Water softener, Dishwasher, Range, Dryer, Microwave, Garage door opener remote(s) |
|---|---|
| Basement | Finished, Separate entrance, Walk out, N/A, N/A |
| Bathrooms Partial | 1 |
| Bathrooms Total Integer | 5 |
| Bedrooms Above Grade | 4 |
| Bedrooms Below Grade | 2 |
| Bedrooms Total | 6 |
| City | Woodstock (Woodstock - North) |
| City Region | Woodstock - North |
| Common Interest | Freehold |
| Community Features | Community Centre |
| Cooling | Central air conditioning |
| Country | Canada |
| Directions | 11th line north from Hwy2 (Dundas Street), right on Hawthorne, right on Tamarack |
| Exterior Features | Brick, Stone |
| Fireplace YN | Yes |
| Foundation Details | Concrete |
| Frontage Length Numeric | 48.9 |
| Frontage Length Numeric Units | feet |
| Geocode Manual YN | No |
| Heating | Forced air, Natural gas |
| Internet Address Display YN | Yes |
| Internet Entire Listing Display YN | Yes |
| List AOR | Toronto |
| List Price | 1350000 |
| Living Area Maximum | 3000 |
| Living Area Minimum | 2500 |
| Living Area Units | square feet |
| Lot Features | Ravine, Sump Pump |
| Lot Size Dimensions | 48.8 x 118 FT |
| Original Entry Timestamp | 2026-09-02T21:03:41.66Z |
| Parking Features | Attached Garage, Garage |
| Parking Total | 9 |
| Photos Count | 50 |
| Postal Code | N4S0E4 |
| Property Attached YN | No |
| Property Sub Type | Single Family |
| Sewer | Sanitary sewer |
| Standard Status | Active |
| State Or Province | Ontario |
| Stories | 2.5 |
| Street Name | Tamarack |
| Street Number | 245 |
| Street Suffix | Boulevard |
| Structure Type | House |
| Tax Annual Amount | 9742 |
| Water Source | Municipal water |
Listing courtesy of
Listing brokerage
HOMELIFE/MIRACLE REALTY LTD
1339 MATHESON BLVD E., MISSISSAUGA, Ontario
Listing agent
JAIMIN PATEL
This REALTOR.ca listing content is owned and licensed by REALTOR® members of The Canadian Real Estate Association.