
- November 10, 2026
- No Comments

2 RUSKIN COURT
London North (North J), Ontario N6G1S8
- 5 Beds
- 3 Baths
- Single Family
Listed by SUTTON GROUP PREFERRED REALTY INC.
 36 photos
Description
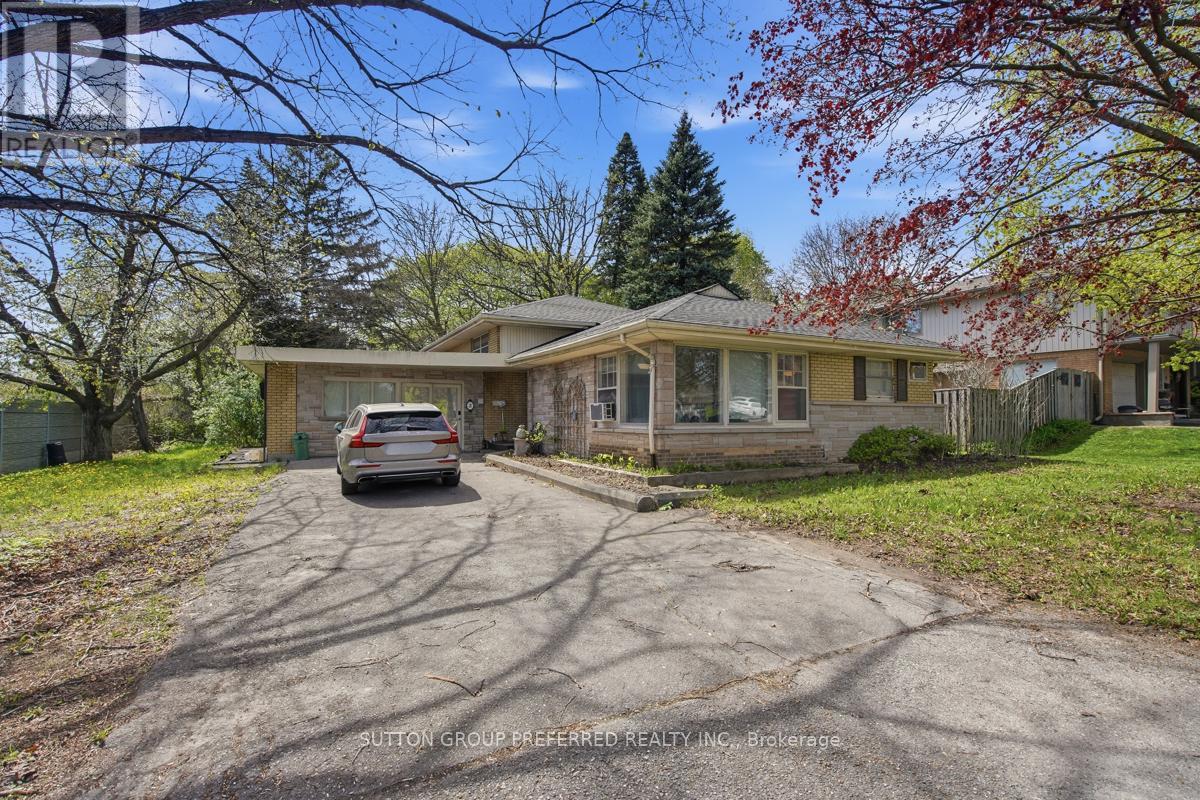
Looking for a high-demand licensed, student rental near Western University or a smart live-and-rent investment in London? This one checks every box. Welcome to 2 Ruskin Court, a versatile income-generating property perfectly positioned just minutes from Western University. This well-maintained 3-level back-split offers 4 bedrooms, 2 bathrooms, and a self-contained 1-bedroom suite, making it ideal for investors, house hackers, or families looking to offset their mortgage with rental income. Set on a quiet court in a highly desirable rental pocket, this home features consistent tenancy history with strong demand from students and young professionals. The layout provides excellent separation of space, maximizing privacy and rental flexibility.Recent updates include a brand new roof, while the efficient boiler heating system ensures reliable comfort year-round. Outside, the oversized double-wide driveway accommodates up to 6 vehicles, a rare and valuable feature for student housing.Location is everything. Enjoy easy access to public transit, shopping, restaurants, and everyday essentials, all within minutes. The proximity to campus makes this a top choice for renters, helping ensure low vacancy and stable income potential.Whether you're building your portfolio or stepping into your first investment, this is a proven income property in one of London's most reliable rental corridors. (id:37124)
Property details
| Price | $699,900 |
|---|---|
| Status | Active |
| Transaction | For sale |
| Property type | Single Family |
| Building type | House |
| Ownership | Freehold |
| Bedrooms | 5 |
| Bathrooms | 3 |
| Lot size | 77.5 x 150 FT |
| Frontage | 77.6 |
| Zoning | R1-10 |
| Basement | Finished, Full |
| Heating | Baseboard heaters, Electric |
| Exterior | Brick |
| Foundation | Poured Concrete |
| Parking | No Garage |
| Parking spaces | 6 |
| Water | Municipal water |
| Sewer | Sanitary sewer |
| Appliances | Water softener, Dishwasher, Dryer, Two stoves, Two Washers, Two Refrigerators |
| Annual taxes | $5,432 |
| Listed on | Sep 3, 2026 |
| MLS® number | X13739660 |
Rooms
| Level | Room | Dimensions |
|---|---|---|
| Main level | Living room | 6.2 |
| Second level | Bedroom | 4.06 |
| Second level | Bathroom | 2.29 |
| Basement | Other | 6.63 |
| Basement | Laundry room | 4.49 |
| Basement | Bathroom | 2.46 |
| Main level | Kitchen | 6.23 |
| Main level | Bedroom | 3.73 |
| Main level | Foyer | 4.07 |
| Main level | Kitchen | 3.05 |
| Main level | Living room | 3.05 |
| Main level | Bedroom | 4.05 |
| Main level | Bathroom | 2.43 |
| Second level | Bedroom | 3.79 |
| Second level | Bedroom | 3.79 |
Location
All listing details (43)
| Appliances | Water softener, Dishwasher, Dryer, Two stoves, Two Washers, Two Refrigerators |
|---|---|
| Basement | Finished, Full |
| Bathrooms Total Integer | 3 |
| Bedrooms Above Grade | 4 |
| Bedrooms Below Grade | 1 |
| Bedrooms Total | 5 |
| City | London North (North J) |
| City Region | North J |
| Common Interest | Freehold |
| Country | Canada |
| Directions | Cross Streets: Sarnia Road. ** Directions: East on Sarnia from Wonderland, turn north on Ruskin. |
| Exterior Features | Brick |
| Fireplace YN | Yes |
| Foundation Details | Poured Concrete |
| Frontage Length Numeric | 77.6 |
| Frontage Length Numeric Units | feet |
| Geocode Manual YN | No |
| Heating | Baseboard heaters, Electric |
| Internet Address Display YN | Yes |
| Internet Entire Listing Display YN | Yes |
| List AOR | London and St. Thomas |
| List Price | 699900 |
| Living Area Maximum | 2500 |
| Living Area Minimum | 2000 |
| Living Area Units | square feet |
| Lot Size Dimensions | 77.5 x 150 FT |
| Original Entry Timestamp | 2026-09-03T11:51:14.9Z |
| Parking Features | No Garage |
| Parking Total | 6 |
| Photos Count | 36 |
| Postal Code | N6G1S8 |
| Property Attached YN | No |
| Property Sub Type | Single Family |
| Sewer | Sanitary sewer |
| Standard Status | Active |
| State Or Province | Ontario |
| Street Name | Ruskin |
| Street Number | 2 |
| Street Suffix | Court |
| Structure Type | House |
| Tax Annual Amount | 5432 |
| Water Source | Municipal water |
| Zoning Description | R1-10 |
Listing courtesy of
Listing brokerage
SUTTON GROUP PREFERRED REALTY INC.
181 COMMISSIONERS RD. W., LONDON, Ontario
Listing agent
SCOTT RUMAS
This REALTOR.ca listing content is owned and licensed by REALTOR® members of The Canadian Real Estate Association.