
- November 10, 2026
- No Comments

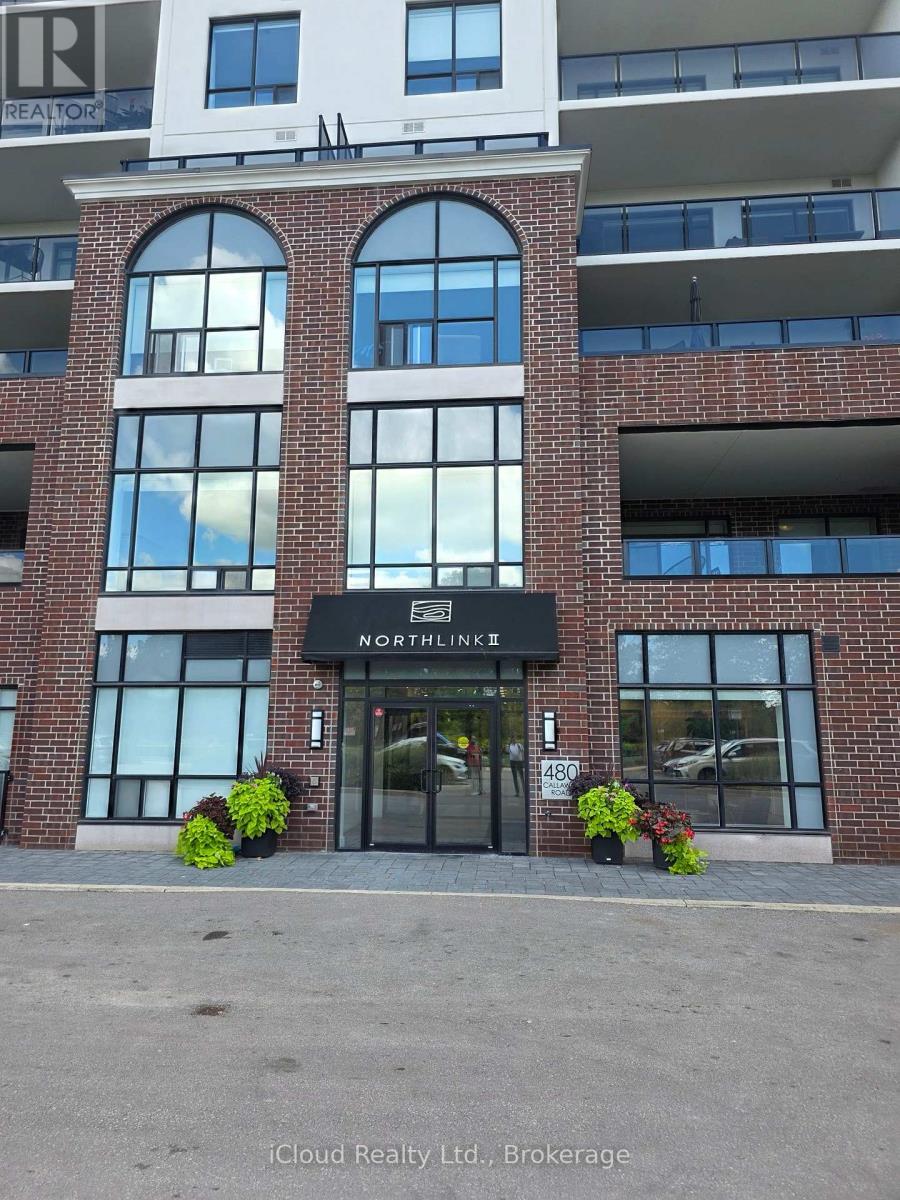
109 - 480 CALLAWAY ROAD W
London North (North R), Ontario N2G0Z3
- 1 Beds
- 1 Baths
- Single Family
Listed by iCloud Realty Ltd.
 24 photos
Description
Available November 1st For Lease - Stunning Brand new 1 Bedroom 965 Sq Ft of living space, In A Prestige North End Of city, This Modern Fully Upgraded Elegant Northlink II By Tricar Condominiums Sits Adjacent To The Beautiful Sunningdale Golf & Country Club. Incredible State Of Art Upgrades! Upgraded Ceiling Height, This Unit Features Engineered Hardwood Flooring Throughout The Living Area, dining, kitchen and hallway area! Pot lights! Built-In Fireplace, Stainless Steel Appliances! Situated In A Desirable Family-Oriented Community!, This 10 Story Condominium Offers Amenities Such As Fitness Centre, Guest Suites, Golf Stimulator, Lounge, Outdoor Terrace & Multi-Use Sport Court. Close to Western University and accessible to all the amenities city has to offer. (id:37124)
Property details
| Price | $2,095 / month |
|---|---|
| Status | Active |
| Transaction | For rent |
| Property type | Single Family |
| Building type | Apartment |
| Ownership | Condo/Strata |
| Bedrooms | 1 |
| Bathrooms | 1 |
| Basement | None |
| Heating | Forced air, Natural gas |
| Cooling | Central air conditioning |
| Flooring | Hardwood, Carpeted, Ceramic |
| Exterior | Concrete, Brick |
| Parking | Garage, Underground |
| Parking spaces | 1 |
| Appliances | Washer, Refrigerator, Stove, Dryer, Microwave |
| Community | Pets Allowed With Restrictions |
| Listed on | Sep 4, 2026 |
| MLS® number | X13745466 |
Rooms
| Level | Room | Dimensions |
|---|---|---|
| Flat | Living room | 0 |
| Flat | Dining room | 0 |
| Flat | Bedroom | 0 |
| Flat | Kitchen | 0 |
| Flat | Laundry room | 0 |
Location
All listing details (41)
| Appliances | Washer, Refrigerator, Stove, Dryer, Microwave |
|---|---|
| Association Name | Thorne |
| Basement | None |
| Bathrooms Total Integer | 1 |
| Bedrooms Above Grade | 1 |
| Bedrooms Total | 1 |
| City | London North (North R) |
| City Region | North R |
| Common Interest | Condo/Strata |
| Community Features | Pets Allowed With Restrictions |
| Cooling | Central air conditioning |
| Country | Canada |
| Directions | Richmond and Sunningdale |
| Exterior Features | Concrete, Brick |
| Fireplace YN | No |
| Flooring | Hardwood, Carpeted, Ceramic |
| Geocode Manual YN | No |
| Heating | Forced air, Natural gas |
| Internet Address Display YN | Yes |
| Internet Entire Listing Display YN | Yes |
| Lease Amount Frequency | Monthly |
| List AOR | Toronto |
| Living Area Maximum | 999 |
| Living Area Minimum | 900 |
| Living Area Units | square feet |
| Original Entry Timestamp | 2026-09-04T16:37:57.17Z |
| Parking Features | Garage, Underground |
| Parking Total | 1 |
| Photos Count | 24 |
| Postal Code | N2G0Z3 |
| Property Attached YN | Yes |
| Property Sub Type | Single Family |
| Standard Status | Active |
| State Or Province | Ontario |
| Street Dir Suffix | West |
| Street Name | Callaway |
| Street Number | 480 |
| Street Suffix | Road |
| Structure Type | Apartment |
| Total Actual Rent | 2095 |
| Unit Number | 109 |
Listing courtesy of
Listing brokerage
iCloud Realty Ltd.
55 Ontario St S Unit A5A, Milton, Ontario
Listing agent
NADEEM HUDA
This REALTOR.ca listing content is owned and licensed by REALTOR® members of The Canadian Real Estate Association.