
- November 10, 2026
- No Comments

21948 ADELAIDE STREET N
Middlesex Centre, Ontario N0M1C0
- 3 Beds
- 2 Baths
- Single Family
Listed by BLUE FOREST REALTY INC.
 41 photos
Description
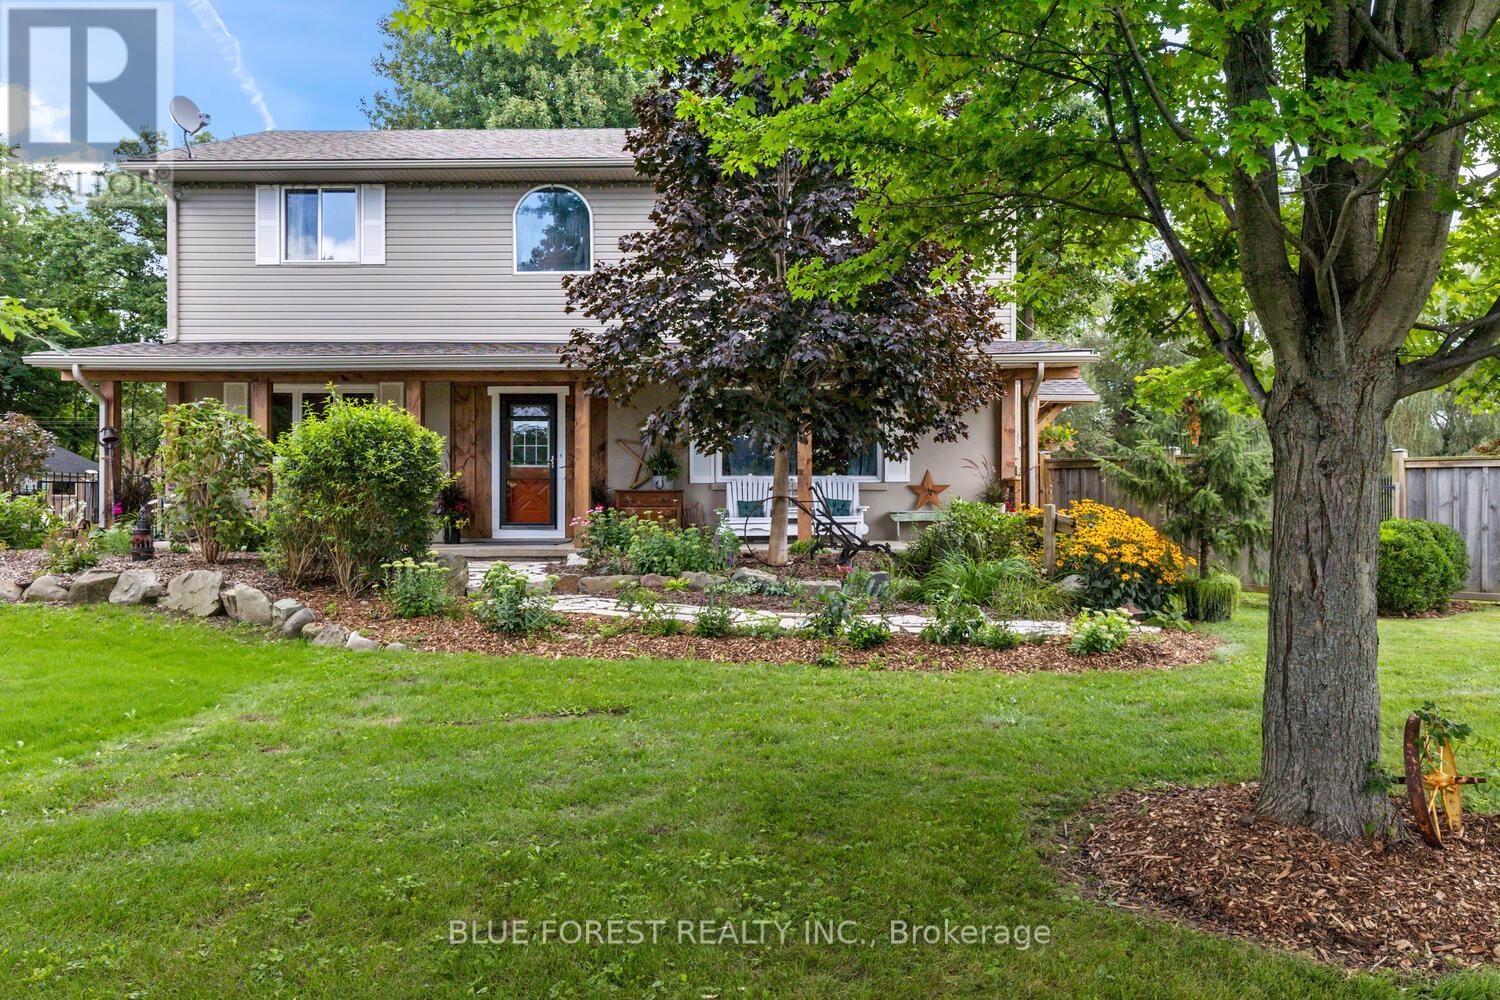
The Perfect Balance of Nature and Convenience. Experience the best of both worlds on this exceptional 1.57-acre property, where serene country living is a short drive to urban convenience. Backing onto a picturesque Medway creek, the property features an oversized sundeck overlooking a quiet creek and trees-what a great spot for your morning coffee! Inside, the home the large country kitchen offers abundant storage and workspace, while the open-concept living area provides another view of the backyard. A dedicated main-floor office ensures a quiet, professional environment for remote work. The upper level has three generous bedrooms, including a primary with a walk-in closet and the potential to add a private ensuite. Oversized main bathroom with soaker tub. The lower level adds additional living space with a cozy family room with an electric fireplace, plus a flexible walk-out room ideal for a guest suite or hobby space. And don't forget all the room for storage! Exterior Highlights: The Treehouse: A unique, recently built structure perfect for a creative studio or guest getaway. The Shop: A 16' x 24' garage/workshop for the dedicated hobbyist. Accessibility: Dual driveways provide effortless parking for multiple vehicles. (id:37124)
Property details
| Price | $939,000 |
|---|---|
| Status | Active |
| Transaction | For sale |
| Property type | Single Family |
| Building type | House |
| Ownership | Freehold |
| Storeys | 2 |
| Bedrooms | 3 |
| Bathrooms | 2 |
| Lot size | 232.9 x 233.4 FT |
| Frontage | 232.1 |
| Zoning | AR |
| Basement | Partially finished, Walk-up, N/A, N/A |
| Heating | Forced air, Natural gas |
| Cooling | Central air conditioning |
| Fireplace | 1 |
| Exterior | Stucco, Vinyl siding |
| Foundation | Block |
| Parking | Detached Garage, Garage |
| Parking spaces | 11 |
| Pool | Above ground pool |
| Sewer | Septic System |
| Appliances | Washer, Refrigerator, Dishwasher, Stove, Dryer, Water Heater |
| View | Direct Water View |
| Waterfront | Waterfront on creek |
| Annual taxes | $6,631 |
| Listed on | Sep 4, 2026 |
| MLS® number | X13745154 |
Rooms
| Level | Room | Dimensions |
|---|---|---|
| Main level | Dining room | 4.33 |
| Lower level | Other | 6.67 |
| Main level | Living room | 4.94 |
| Main level | Kitchen | 3.91 |
| Main level | Office | 5.09 |
| Second level | Primary Bedroom | 4.95 |
| Second level | Bedroom | 3.91 |
| Second level | Bedroom | 3.91 |
| Lower level | Family room | 6.21 |
| Lower level | Laundry room | 3.95 |
| Lower level | Other | 6.12 |
Location
All listing details (52)
| Appliances | Washer, Refrigerator, Dishwasher, Stove, Dryer, Water Heater |
|---|---|
| Basement | Partially finished, Walk-up, N/A, N/A |
| Bathrooms Partial | 1 |
| Bathrooms Total Integer | 2 |
| Bedrooms Above Grade | 3 |
| Bedrooms Total | 3 |
| Building Features | Fireplace(s) |
| City | Middlesex Centre |
| City Region | Rural Middlesex Centre |
| Common Interest | Freehold |
| Cooling | Central air conditioning |
| Country | Canada |
| Directions | Cross Streets: Eight Mile. ** Directions: Eight Mile Rd & Adelaide. |
| Exterior Features | Stucco, Vinyl siding |
| Fireplace YN | Yes |
| Fireplaces Total | 1 |
| Foundation Details | Block |
| Frontage Length Numeric | 232.1 |
| Frontage Length Numeric Units | feet |
| Geocode Manual YN | No |
| Heating | Forced air, Natural gas |
| Internet Address Display YN | Yes |
| Internet Entire Listing Display YN | Yes |
| List AOR | London and St. Thomas |
| List Price | 939000 |
| Living Area Maximum | 2500 |
| Living Area Minimum | 2000 |
| Living Area Units | square feet |
| Lot Features | Irregular lot size |
| Lot Size Dimensions | 232.9 x 233.4 FT |
| Original Entry Timestamp | 2026-09-04T15:50:37.41Z |
| Parking Features | Detached Garage, Garage |
| Parking Total | 11 |
| Photos Count | 40 |
| Pool Features | Above ground pool |
| Postal Code | N0M1C0 |
| Property Attached YN | No |
| Property Sub Type | Single Family |
| Sewer | Septic System |
| Standard Status | Active |
| State Or Province | Ontario |
| Stories | 2 |
| Street Dir Suffix | North |
| Street Name | Adelaide |
| Street Number | 21948 |
| Street Suffix | Street |
| Structure Type | House |
| Tax Annual Amount | 6631 |
| View | Direct Water View |
| Water Body Name | Medway Creek |
| Waterfront Features | Waterfront on creek |
| Zoning Description | AR |
Listing courtesy of
Listing brokerage
BLUE FOREST REALTY INC.
629 Wellington Street, LONDON, Ontario
Listing agent
KATHY AMESS
This REALTOR.ca listing content is owned and licensed by REALTOR® members of The Canadian Real Estate Association.