
- November 10, 2026
- No Comments

371 KENNINGTON WAY
London South (South W), Ontario N6L0H4
- 3 Beds
- 3 Baths
- Single Family
Listed by SUTTON GROUP PREFERRED REALTY INC.
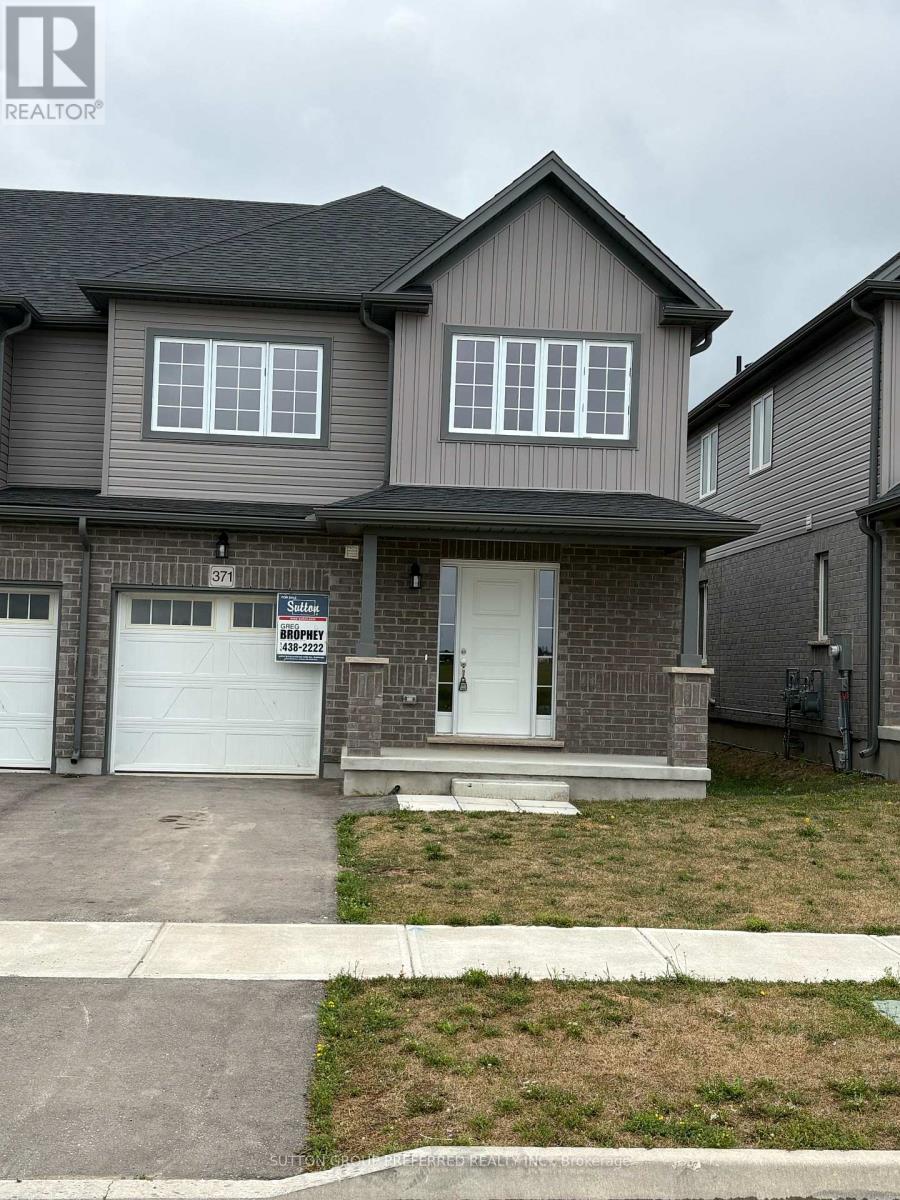 27 photos
Description
Rockport model this 3 bed, 2.5 bath townhome is an interior unit with open concept main floor living. At the front entry you have a coat closet and a 2 piece guest bath, enclosed laundry room set up for side by side pair. A larger table will fit in the Dinette Kitchen breakfast bar, the Great Room upgraded to include laminate flooring, is bright with 2 windows & a large patio door facing south rear-yard. Upstairs Master, a large walk-in closet and private 3pc bath with a 5' shower. Upstairs hall has good sized linen closet, a 4 pc bath shared between bedrooms 2 & 3 each fairly equal in size with south facing windows. This basement is roughed-in for a future 3 pc bath, & has a large egress window for future development. Utilities, laundry sink, water heater, furnace are all neatly organized in one area close to rough-in. Entry door from the private 10x20' garage into the main floor hall as well a rear man-door to access the backyard breezeway shared for your back-lawn maintenance. Photos are from another mirroring unit. (id:37124)
Property details
| Price | $2,650 / month |
|---|---|
| Status | Active |
| Transaction | For rent |
| Property type | Single Family |
| Building type | Row / Townhouse |
| Ownership | Freehold |
| Storeys | 2 |
| Bedrooms | 3 |
| Bathrooms | 3 |
| Lot size | 26.9 x 98.4 FT |
| Frontage | 26.1 |
| Basement | Unfinished, Full |
| Heating | Forced air, Natural gas |
| Cooling | Central air conditioning |
| Exterior | Brick, Vinyl siding |
| Foundation | Concrete |
| Parking | Attached Garage, No Garage |
| Parking spaces | 2 |
| Water | Municipal water |
| Sewer | Sanitary sewer |
| Listed on | Sep 4, 2026 |
| MLS® number | X13746758 |
Rooms
| Level | Room | Dimensions |
|---|---|---|
| Main level | Great room | 5.74 |
| Main level | Dining room | 3.05 |
| Second level | Bedroom 2 | 2.87 |
| Second level | Loft | 3.15 |
| Main level | Kitchen | 2.74 |
| Second level | Bedroom | 4.11 |
| Second level | Bedroom 3 | 2.95 |
Location
All listing details (45)
| Basement | Unfinished, Full |
|---|---|
| Bathrooms Partial | 1 |
| Bathrooms Total Integer | 3 |
| Bedrooms Above Grade | 3 |
| Bedrooms Below Grade | 0 |
| Bedrooms Total | 3 |
| City | London South (South W) |
| City Region | South W |
| Common Interest | Freehold |
| Cooling | Central air conditioning |
| Country | Canada |
| Directions | Cross Streets: Exeter Rd. ** Directions: Wonderland Rd, turn E Exeter Rd. |
| Exterior Features | Brick, Vinyl siding |
| Fireplace YN | No |
| Foundation Details | Concrete |
| Frontage Length Numeric | 26.1 |
| Frontage Length Numeric Units | feet |
| Geocode Manual YN | No |
| Heating | Forced air, Natural gas |
| Internet Address Display YN | Yes |
| Internet Entire Listing Display YN | Yes |
| Lease Amount Frequency | Monthly |
| List AOR | London and St. Thomas |
| Living Area Maximum | 2000 |
| Living Area Minimum | 1500 |
| Living Area Units | square feet |
| Lot Features | Flat site, Sump Pump |
| Lot Size Dimensions | 26.9 x 98.4 FT |
| Original Entry Timestamp | 2026-09-04T19:50:38.47Z |
| Parking Features | Attached Garage, No Garage |
| Parking Total | 2 |
| Photos Count | 27 |
| Postal Code | N6L0H4 |
| Property Attached YN | Yes |
| Property Sub Type | Single Family |
| Sewer | Sanitary sewer |
| Standard Status | Active |
| State Or Province | Ontario |
| Stories | 2 |
| Street Name | KENNINGTON |
| Street Number | 371 |
| Street Suffix | Way |
| Structure Type | Row / Townhouse |
| Total Actual Rent | 2650 |
| Water Source | Municipal water |
Listing courtesy of
Listing brokerage
SUTTON GROUP PREFERRED REALTY INC.
181 COMMISSIONERS RD. W., LONDON, Ontario
Listing agent
GREG BROPHEY
This REALTOR.ca listing content is owned and licensed by REALTOR® members of The Canadian Real Estate Association.