
- November 10, 2026
- No Comments

290 HURON STREET
London East (East B), Ontario N6A2J9
- 11 Beds
- 6 Baths
- Single Family
Listed by PRIME REAL ESTATE BROKERAGE
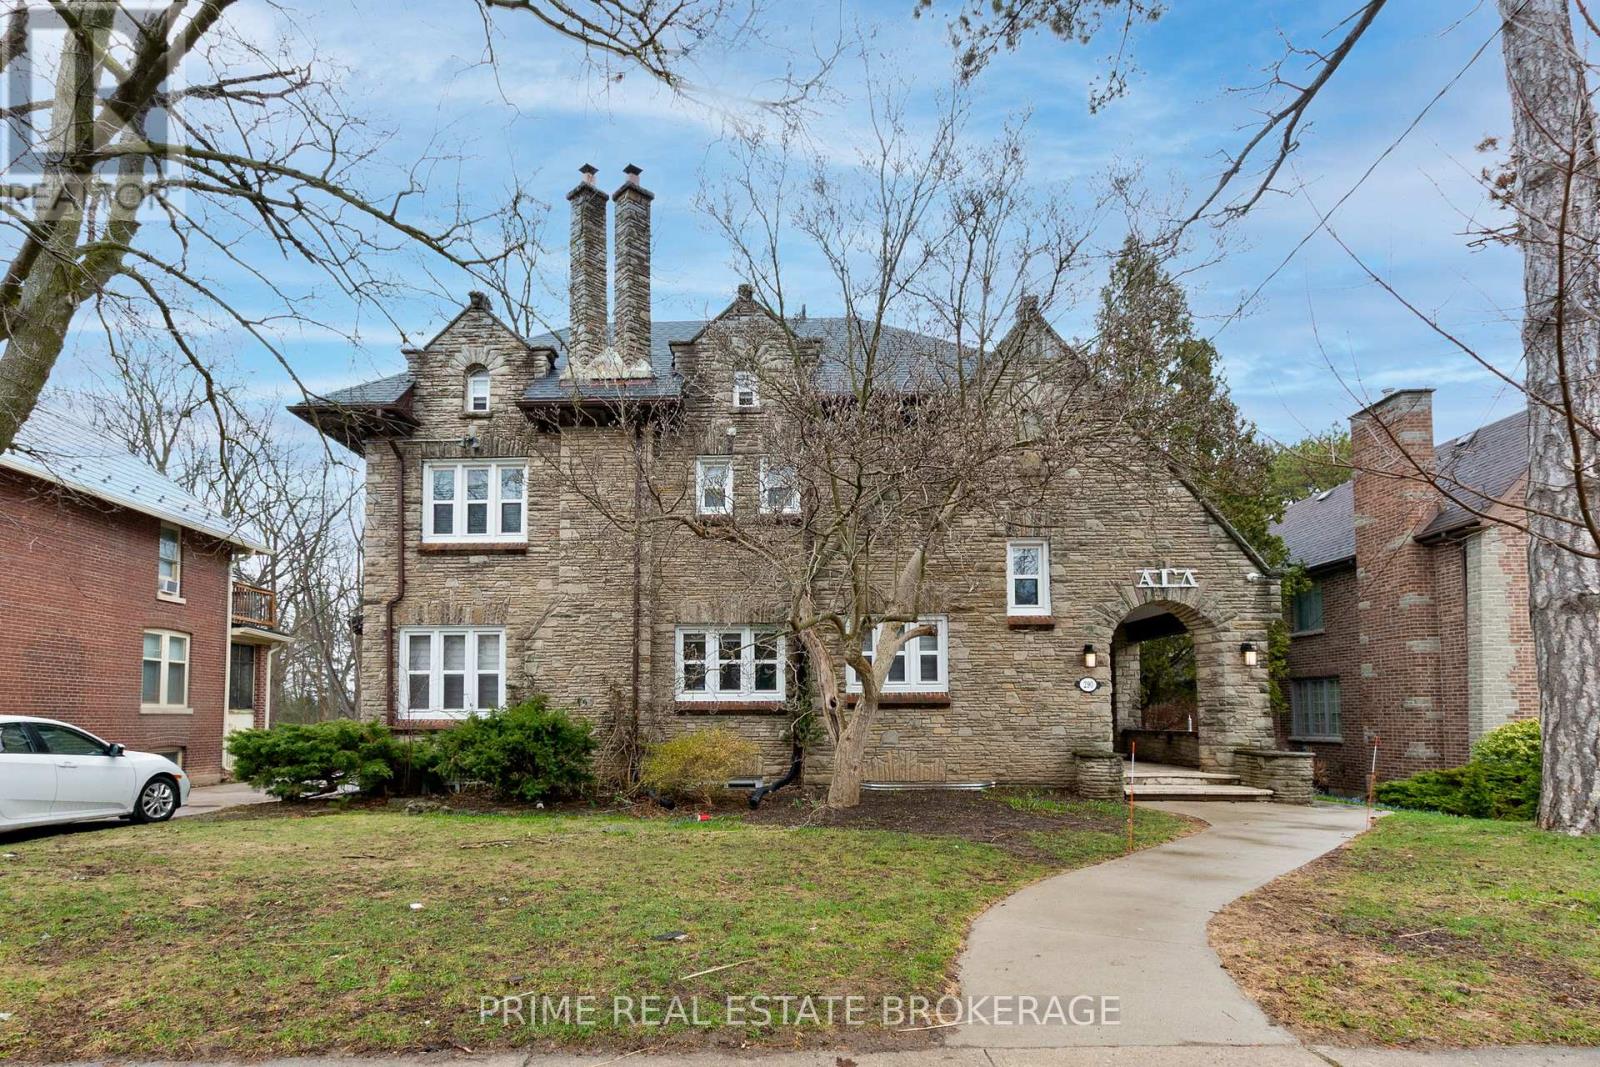 34 photos
Description
Stop searching. This is the one.Nestled in the heart of Old North - one of London's most coveted and consistently high-demand neighbourhoods - this 11-bedroom, 5-bathroom income property delivers exactly what serious investors are looking for: stability, scale, and zero headaches.One cheque. Every month. That's it.Currently leased to a reputable organization under long-term agreements, this property offers the kind of reliable, institutional-grade tenancy that lets you sleep at night. No chasing rent. No turnover chaos. Just consistent cash flow from a fully occupied, professionally maintained asset.The current owner has spared no expense - a newly added basement kitchen expands the property's multi-unit versatility, while thoughtful upgrades throughout reflect a genuine commitment to long-term quality. This isn't a flip. This is a property that's been cared for.And the location? Steps from Western University, in a neighbourhood where rental demand never sleeps - drawing students, medical residents, professionals, and institutional tenants year-round .Fully licensed with the City of London - compliance handled, peace of mind included. Turnkey operation - upgraded, tenanted, and income-producing from day one. Prime Old North address -character, curb appeal, and enduring desirability.Whether you're expanding your portfolio or planting your flag in one of Ontario's strongest university markets, this is the asset that checks every box.Opportunities like this don't wait. Neither should you. (id:37124)
Property details
| Price | $1,249,900 |
|---|---|
| Status | Active |
| Transaction | For sale |
| Property type | Single Family |
| Building type | House |
| Ownership | Freehold |
| Storeys | 3 |
| Bedrooms | 11 |
| Bathrooms | 6 |
| Lot size | 81.5 x 114.3 FT |
| Frontage | 81.6 |
| Zoning | R1-5(3) |
| Basement | Finished, Full |
| Heating | Radiant heat, Natural gas |
| Cooling | Wall unit |
| Exterior | Concrete, Brick |
| Foundation | Block |
| Parking | Attached Garage, Garage |
| Parking spaces | 8 |
| Water | Municipal water |
| Sewer | Sanitary sewer |
| Appliances | Washer, Dishwasher, Dryer, Two stoves, Two Refrigerators |
| Annual taxes | $14,384 (2026) |
| Listed on | Sep 9, 2026 |
| MLS® number | X13761232 |
Rooms
| Level | Room | Dimensions |
|---|---|---|
| Main level | Kitchen | 5.8 |
Location
All listing details (48)
| Appliances | Washer, Dishwasher, Dryer, Two stoves, Two Refrigerators |
|---|---|
| Basement | Finished, Full |
| Bathrooms Partial | 1 |
| Bathrooms Total Integer | 6 |
| Bedrooms Above Grade | 10 |
| Bedrooms Below Grade | 1 |
| Bedrooms Total | 11 |
| City | London East (East B) |
| City Region | East B |
| Common Interest | Freehold |
| Cooling | Wall unit |
| Country | Canada |
| Directions | Huron and Waterloo St. |
| Exterior Features | Concrete, Brick |
| Fireplace YN | No |
| Foundation Details | Block |
| Frontage Length Numeric | 81.6 |
| Frontage Length Numeric Units | feet |
| Geocode Manual YN | No |
| Heating | Radiant heat, Natural gas |
| Internet Address Display YN | Yes |
| Internet Entire Listing Display YN | Yes |
| List AOR | London and St. Thomas |
| List Price | 1249900 |
| Living Area Maximum | 3000 |
| Living Area Minimum | 2500 |
| Living Area Units | square feet |
| Lot Features | Flat site |
| Lot Size Dimensions | 81.5 x 114.3 FT |
| Original Entry Timestamp | 2026-09-09T17:50:53.22Z |
| Parking Features | Attached Garage, Garage |
| Parking Total | 8 |
| Photos Count | 34 |
| Postal Code | N6A2J9 |
| Property Attached YN | No |
| Property Sub Type | Single Family |
| Sewer | Sanitary sewer |
| Standard Status | Active |
| State Or Province | Ontario |
| Stories | 3 |
| Street Name | Huron |
| Street Number | 290 |
| Street Suffix | Street |
| Structure Type | House |
| Tax Annual Amount | 14384 |
| Tax Year | 2026 |
| Water Source | Municipal water |
| Zoning Description | R1-5(3) |
Listing courtesy of
Listing brokerage
PRIME REAL ESTATE BROKERAGE
302-200 VILLAGEWALK BOULEVARD, LONDON, Ontario
Listing agent
JUSTIN KONIKOW
This REALTOR.ca listing content is owned and licensed by REALTOR® members of The Canadian Real Estate Association.