
- November 10, 2026
- No Comments

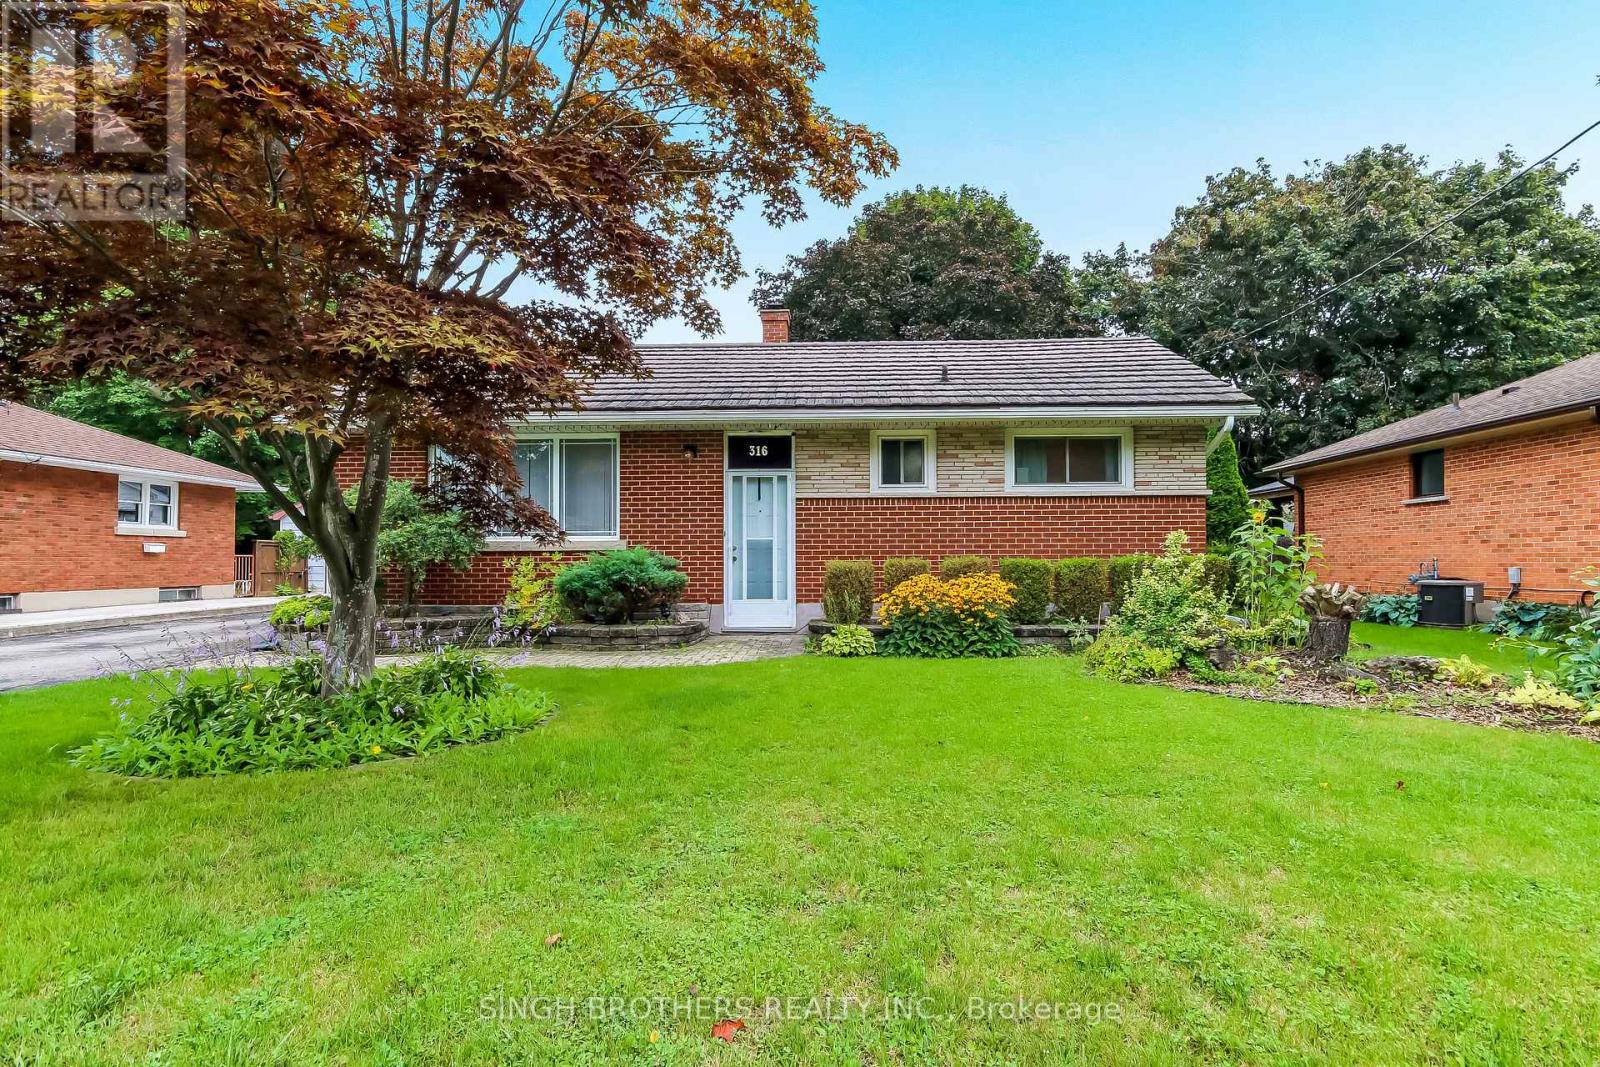
316 WILLOWGROVE CRESCENT
Woodstock (Woodstock - North), Ontario N4S7N4
- 3 Beds
- 1 Baths
- Single Family
Listed by SINGH BROTHERS REALTY INC.
 20 photos
Description
Welcome to this beautifully maintained 3-bedroom bungalow with a finished basement, ideally situated in a desirable and family-friendly Woodstock neighbourhood. Offering a wonderful combination of comfort, functionality, and versatile living space, this home is an excellent opportunity for first-time buyers, growing families, downsizers, or investors.Step inside to discover a bright and inviting main floor featuring a comfortable, functional layout designed for everyday living and entertaining. The spacious living areas create a warm and welcoming atmosphere, while the well-appointed kitchen provides plenty of room for family meals and gatherings. The main level offers three generously sized bedrooms, providing flexibility for family, guests, or a home office. The fully finished basement adds valuable additional living space and endless possibilities-perfect for a recreation room, gym, play area, or guest space. Whether you're looking for room to entertain or simply need extra space for the family, the basement provides the flexibility today's buyers are looking for.Located in a quiet, welcoming neighbourhood, this home is close to schools, parks, shopping, restaurants, everyday amenities, and major transportation routes. Enjoy the convenience of Woodstock living while being surrounded by a community that offers both comfort and accessibility.Don't miss the opportunity to make 316 Willowgrove Crescent your new home. A fantastic property in a great location with plenty of space and potential-book your private showing today! (id:37124)
Property details
| Price | $539,000 |
|---|---|
| Status | Active |
| Transaction | For sale |
| Property type | Single Family |
| Building type | House |
| Ownership | Freehold |
| Storeys | 1 |
| Bedrooms | 3 |
| Bathrooms | 1 |
| Lot size | 60.1 x 120.3 FT |
| Frontage | 60.1 |
| Zoning | R1 |
| Basement | Partially finished, Partial |
| Heating | Forced air, Natural gas |
| Cooling | Central air conditioning |
| Exterior | Brick, Aluminum siding |
| Foundation | Block |
| Parking | Detached Garage, Garage |
| Parking spaces | 3 |
| Water | Municipal water |
| Sewer | Sanitary sewer |
| Appliances | Water Heater |
| Annual taxes | $3,450 |
| Listed on | Sep 10, 2026 |
| MLS® number | X13766908 |
Rooms
| Level | Room | Dimensions |
|---|---|---|
| Main level | Living room | 6.02 |
| Main level | Kitchen | 3.02 |
| Main level | Bedroom | 3.05 |
| Main level | Bedroom | 2.74 |
| Main level | Bedroom | 3.05 |
| Basement | Recreational, Games room | 7.49 |
| Basement | Utility room | 5.69 |
| Basement | Workshop | 3.56 |
Location
All listing details (46)
| Appliances | Water Heater |
|---|---|
| Architectural Style | Bungalow |
| Basement | Partially finished, Partial |
| Bathrooms Total Integer | 1 |
| Bedrooms Above Grade | 3 |
| Bedrooms Below Grade | 0 |
| Bedrooms Total | 3 |
| City | Woodstock (Woodstock - North) |
| City Region | Woodstock - North |
| Common Interest | Freehold |
| Cooling | Central air conditioning |
| Country | Canada |
| Directions | Devonshire Ave. to Springbank Ave., then right onto Willowgrove Cres. |
| Exterior Features | Brick, Aluminum siding |
| Fireplace YN | No |
| Foundation Details | Block |
| Frontage Length Numeric | 60.1 |
| Frontage Length Numeric Units | feet |
| Geocode Manual YN | No |
| Heating | Forced air, Natural gas |
| Internet Address Display YN | Yes |
| Internet Entire Listing Display YN | Yes |
| List AOR | Toronto |
| List Price | 539000 |
| Living Area Maximum | 1500 |
| Living Area Minimum | 1100 |
| Living Area Units | square feet |
| Lot Size Dimensions | 60.1 x 120.3 FT |
| Original Entry Timestamp | 2026-09-10T17:04:00.75Z |
| Parking Features | Detached Garage, Garage |
| Parking Total | 3 |
| Photos Count | 20 |
| Postal Code | N4S7N4 |
| Property Attached YN | No |
| Property Sub Type | Single Family |
| Sewer | Sanitary sewer |
| Standard Status | Active |
| State Or Province | Ontario |
| Stories | 1 |
| Street Name | WILLOWGROVE |
| Street Number | 316 |
| Street Suffix | Crescent |
| Structure Type | House |
| Tax Annual Amount | 3450 |
| Water Source | Municipal water |
| Zoning Description | R1 |
Listing courtesy of
Listing brokerage
SINGH BROTHERS REALTY INC.
2985 DREW RD #115, MISSISSAUGA, Ontario
Listing agent
PARAMPREET S. ARORA
This REALTOR.ca listing content is owned and licensed by REALTOR® members of The Canadian Real Estate Association.