
- November 10, 2026
- No Comments

15298 MEDWAY ROAD
Middlesex Centre (Ballymote), Ontario N0M1C0
- 4 Beds
- 2 Baths
- Single Family
Listed by NU-VISTA PREMIERE REALTY INC.
 34 photos
Description
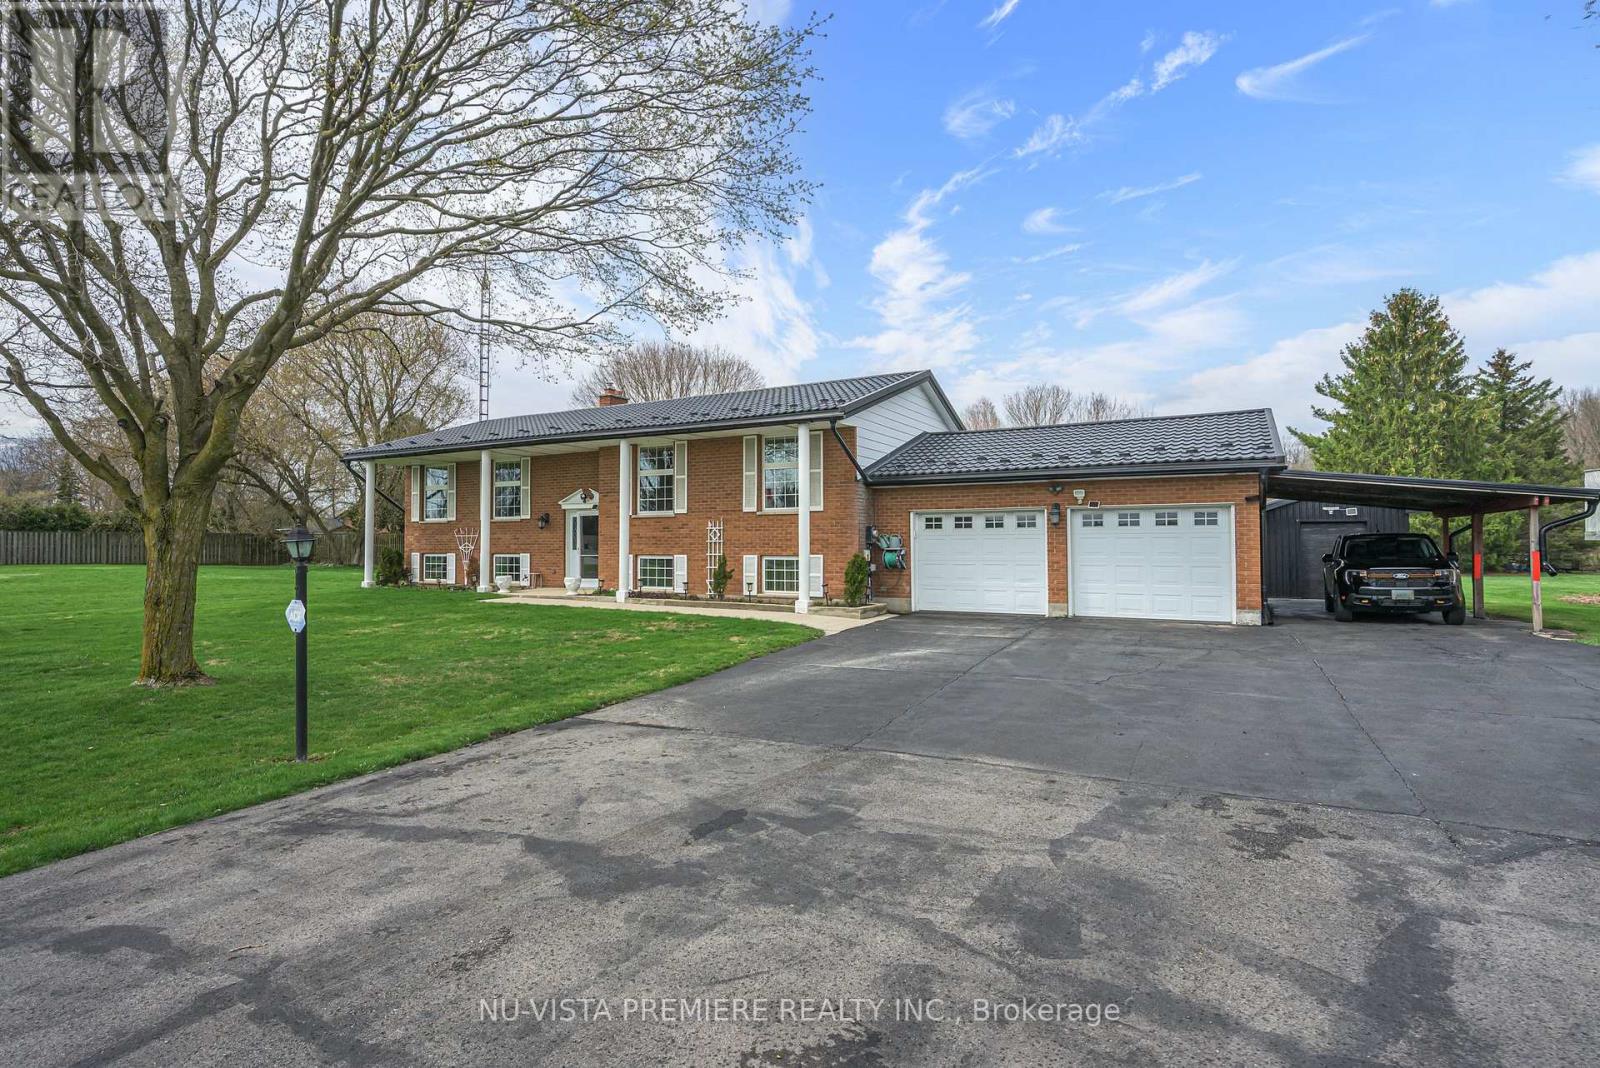
BALLYMOTE ! situated on over 1/2 acre lot backing onto pond . This brick raised ranch features a huge 24 ft x 24 ft garage and a full carport! New and partially covered sun deck looks over the park like lot. The lower level is fully finished and includes a good sized family room with large windows and a stone fireplace with gas insert. The finished work room could easily used as a 5th bedroom or office. Special features include updated windows and doors , updated high efficient gas furnace and central air and a long lasting steel roof. Central vacuum and 5 included appliances . Contact the listing agent today to book a private viewing. (id:37124)
Property details
| Price | $749,900 |
|---|---|
| Status | Active |
| Transaction | For sale |
| Property type | Single Family |
| Building type | House |
| Ownership | Freehold |
| Storeys | 1 |
| Bedrooms | 4 |
| Bathrooms | 2 |
| Lot size | 101 x 241 FT |
| Frontage | 101 |
| Zoning | Rural residential |
| Basement | Finished, Full, Separate entrance, N/A, N/A |
| Heating | Forced air, Natural gas |
| Cooling | Central air conditioning |
| Fireplace | 1 |
| Exterior | Brick Veneer |
| Foundation | Poured Concrete |
| Parking | Attached Garage, Garage |
| Parking spaces | 8 |
| Water | Municipal water |
| Sewer | Septic System |
| Appliances | Washer, Water meter, Central Vacuum, Dishwasher, Stove, Dryer, Garage door opener remote(s), Water Heater |
| Community | School Bus |
| Annual taxes | $4,574 (2026) |
| Listed on | Sep 10, 2026 |
| MLS® number | X13767206 |
Rooms
| Level | Room | Dimensions |
|---|---|---|
| Main level | Foyer | 2.74 |
| Lower level | Bathroom | 3.277 |
| Lower level | Bedroom | 3.76 |
| Lower level | Workshop | 3.76 |
| Main level | Living room | 6.14 |
| Main level | Dining room | 3.683 |
| Main level | Kitchen | 4.622 |
| Main level | Bathroom | 3.48 |
| Main level | Primary Bedroom | 3.81 |
| Main level | Bedroom 2 | 3.606 |
| Main level | Bedroom 3 | 3.606 |
| Lower level | Family room | 7.086 |
| Lower level | Laundry room | 2.286 |
Location
All listing details (53)
| Appliances | Washer, Water meter, Central Vacuum, Dishwasher, Stove, Dryer, Garage door opener remote(s), Water Heater |
|---|---|
| Architectural Style | Raised bungalow |
| Basement | Finished, Full, Separate entrance, N/A, N/A |
| Bathrooms Total Integer | 2 |
| Bedrooms Above Grade | 3 |
| Bedrooms Below Grade | 1 |
| Bedrooms Total | 4 |
| Building Features | Fireplace(s) |
| City | Middlesex Centre (Ballymote) |
| City Region | Ballymote |
| Common Interest | Freehold |
| Community Features | School Bus |
| Cooling | Central air conditioning |
| Country | Canada |
| Directions | Cross Streets: Highbury. ** Directions: From Ballymote, property is east on Medway Road and on the north side. Sign on property. |
| Exterior Features | Brick Veneer |
| Fireplace YN | Yes |
| Fireplaces Total | 1 |
| Foundation Details | Poured Concrete |
| Frontage Length Numeric | 101 |
| Frontage Length Numeric Units | feet |
| Geocode Manual YN | No |
| Heating | Forced air, Natural gas |
| Internet Address Display YN | Yes |
| Internet Entire Listing Display YN | Yes |
| List AOR | London and St. Thomas |
| List Price | 749900 |
| Living Area Maximum | 1500 |
| Living Area Minimum | 1100 |
| Living Area Units | square feet |
| Lot Features | Flat site |
| Lot Size Dimensions | 101 x 241 FT |
| Original Entry Timestamp | 2026-09-10T17:21:24.78Z |
| Parking Features | Attached Garage, Garage |
| Parking Total | 8 |
| Photos Count | 34 |
| Postal Code | N0M1C0 |
| Property Attached YN | No |
| Property Sub Type | Single Family |
| Security Features | Smoke Detectors |
| Sewer | Septic System |
| Standard Status | Active |
| State Or Province | Ontario |
| Stories | 1 |
| Street Name | Medway |
| Street Number | 15298 |
| Street Suffix | Road |
| Structure Type | House |
| Tax Annual Amount | 4574 |
| Tax Year | 2026 |
| Utilities | Electricity, Cable |
| Water Source | Municipal water |
| Zoning Description | Rural residential |
Listing courtesy of
Listing brokerage
NU-VISTA PREMIERE REALTY INC.
805 ADELAIDE STREET NORTH, LONDON, Ontario
Listing agent
MICHAEL BOSVELD
This REALTOR.ca listing content is owned and licensed by REALTOR® members of The Canadian Real Estate Association.