
- November 10, 2026
- No Comments

16 - 163 PINE VALLEY DRIVE
London South (South N), Ontario N6J4R1
- 2 Beds
- 3 Baths
- Single Family
Listed by Revel Realty Inc Brokerage
 31 photos
Description
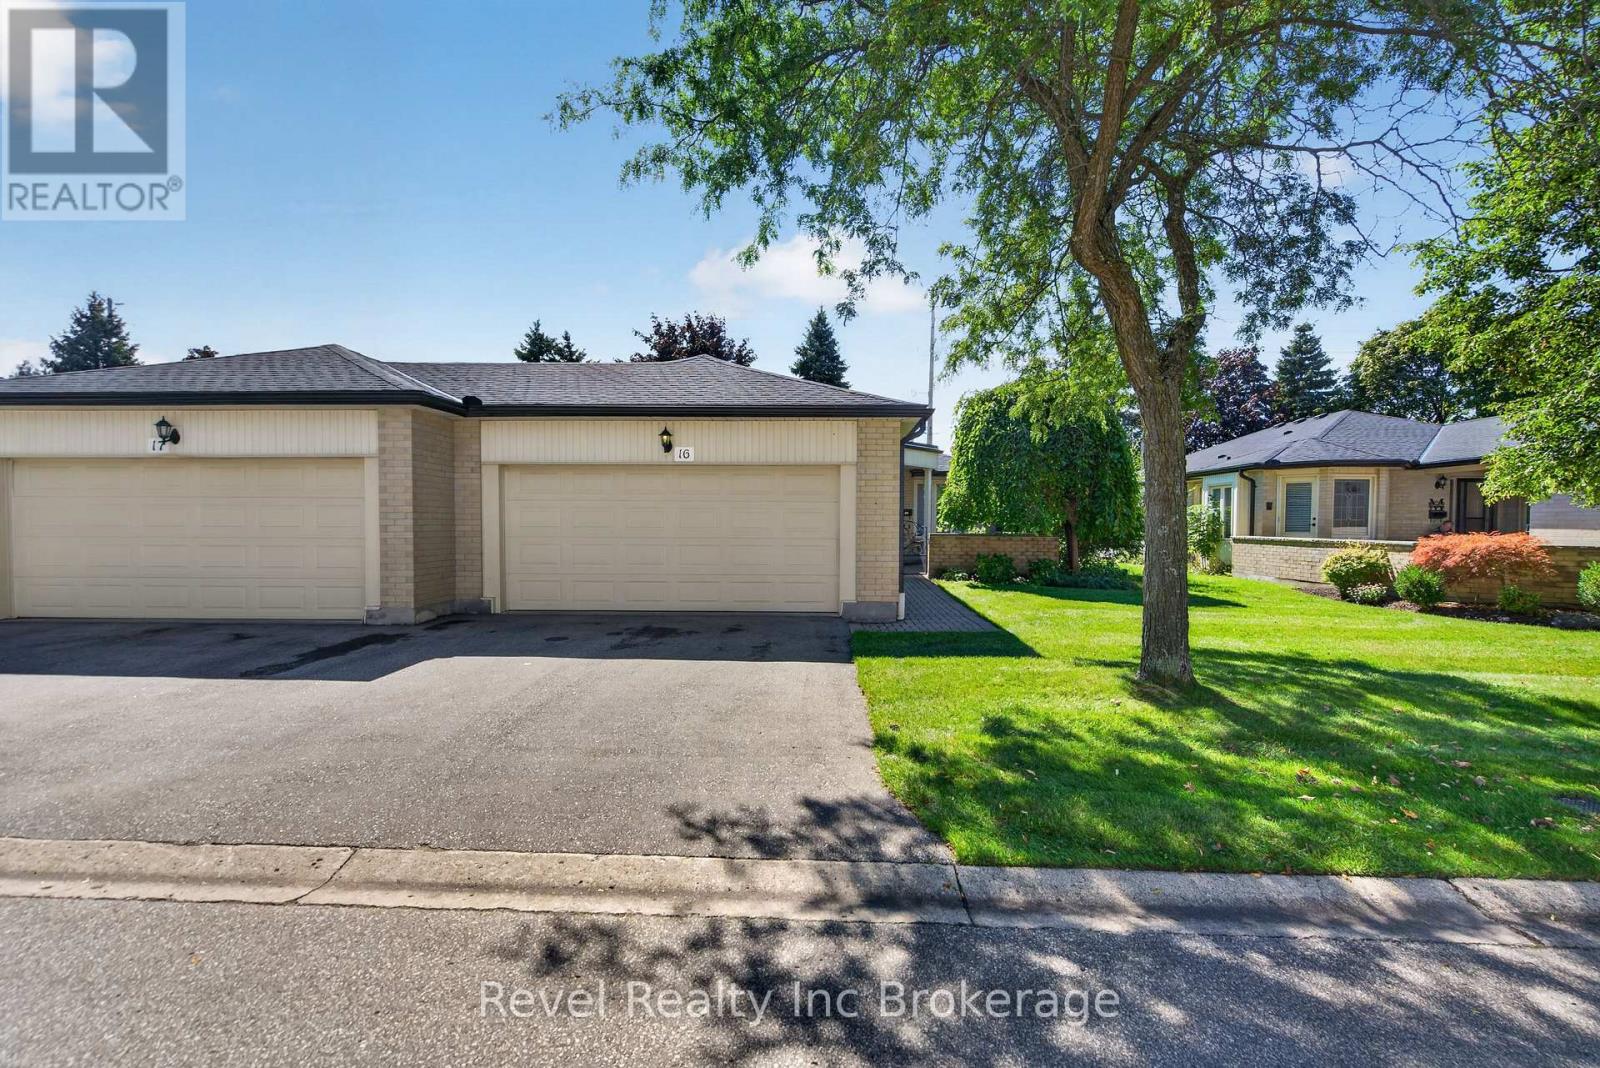
Bright, spacious and thoughtfully laid out, this Westmount condo offers easy one-floor living without giving up the space to host. The main level features two generous bedrooms, each with a walk-in closet, including a primary suite with a 4-piece ensuite. A skylight welcomes natural light at the front entry, while the living room features a cozy gas fireplace and the spacious dining room has plenty of room to gather friends and family around the table. The eat-in kitchen leads to a private patio surrounded by a mature garden-an inviting spot to enjoy the outdoors without all the upkeep. Laundry hookups in the second bedroom closet offer the option for true one-floor living if desired. Downstairs, the fully finished lower level adds a large rec room, a versatile flex room with Murphy bed, 2-piece bath and generous laundry room. An attached double garage with inside entry plus parking for two more vehicles in the driveway rounds out the practical perks. All of this in a convenient Westmount location close to shopping, everyday amenities and easy access to Highway 402. (id:37124)
Property details
| Price | $479,900 |
|---|---|
| Status | Active |
| Transaction | For sale |
| Property type | Single Family |
| Building type | Row / Townhouse |
| Ownership | Condo/Strata |
| Storeys | 1 |
| Bedrooms | 2 |
| Bathrooms | 3 |
| Zoning | R5-4 |
| Basement | Finished, N/A |
| Heating | Forced air, Natural gas |
| Cooling | Central air conditioning |
| Fireplace | 1 |
| Exterior | Brick |
| Foundation | Poured Concrete |
| Parking | Attached Garage, Garage |
| Parking spaces | 4 |
| Appliances | Range |
| Community | Pets Allowed With Restrictions |
| Annual taxes | $4,180 (2026) |
| Maintenance fee | $420 / Monthly |
| Fee includes | Common Area Maintenance, Insurance, Parking |
| Listed on | Sep 11, 2026 |
| MLS® number | X13774320 |
Rooms
| Level | Room | Dimensions |
|---|---|---|
| Main level | Kitchen | 4.94 |
| Main level | Dining room | 5 |
| Main level | Living room | 5.13 |
| Main level | Primary Bedroom | 4.27 |
| Main level | Bedroom 2 | 4.81 |
| Basement | Recreational, Games room | 6.25 |
| Basement | Family room | 6.59 |
| Basement | Laundry room | 3.94 |
| Basement | Bathroom | 0 |
Location
All listing details (51)
| Appliances | Range |
|---|---|
| Architectural Style | Bungalow |
| Association Fee | 420 |
| Association Fee Frequency | Monthly |
| Association Fee Includes | Common Area Maintenance, Insurance, Parking |
| Association Name | Simply Condos |
| Basement | Finished, N/A |
| Bathrooms Partial | 1 |
| Bathrooms Total Integer | 3 |
| Bedrooms Above Grade | 2 |
| Bedrooms Total | 2 |
| Building Features | Fireplace(s) |
| City | London South (South N) |
| City Region | South N |
| Common Interest | Condo/Strata |
| Community Features | Pets Allowed With Restrictions |
| Cooling | Central air conditioning |
| Country | Canada |
| Directions | Cross Streets: Southdale Road West and Wonderland Rd South. ** Directions: Right on Pine Valley Gate from Southdale Road West, Right on Pine Valley Dr. |
| Exterior Features | Brick |
| Fireplace YN | Yes |
| Fireplaces Total | 1 |
| Foundation Details | Poured Concrete |
| Geocode Manual YN | Yes |
| Heating | Forced air, Natural gas |
| Internet Address Display YN | Yes |
| Internet Entire Listing Display YN | Yes |
| List AOR | Woodstock-Ingersoll-Tillsonburg |
| List Price | 479900 |
| Living Area Maximum | 1399 |
| Living Area Minimum | 1200 |
| Living Area Units | square feet |
| Lot Features | Sump Pump |
| Original Entry Timestamp | 2026-09-11T20:25:04.46Z |
| Parking Features | Attached Garage, Garage |
| Parking Total | 4 |
| Photos Count | 31 |
| Postal Code | N6J4R1 |
| Property Attached YN | Yes |
| Property Sub Type | Single Family |
| Standard Status | Active |
| State Or Province | Ontario |
| Stories | 1 |
| Street Name | Pine Valley |
| Street Number | 163 |
| Street Suffix | Drive |
| Structure Type | Row / Townhouse |
| Tax Annual Amount | 4179.61 |
| Tax Year | 2026 |
| Unit Number | 16 |
| Zoning Description | R5-4 |
Listing courtesy of
Listing brokerage
Revel Realty Inc Brokerage
111 Huron St, Woodstock, Ontario
Listing agent
Danica Dixon
This REALTOR.ca listing content is owned and licensed by REALTOR® members of The Canadian Real Estate Association.